Well-located investment property just a few blocks from Queen's University and downtown Kingston! This spacious and versatile property offers an excellent opportunity for investors looking for a strong student-rental location with convenient access to campus, downtown amenities, restaurants, shopping, and transit. The semi-detached, duplex property features two kitchens and a practical layout that provides flexibility for a variety of living arrangements. Parking is conveniently located at the rear of the property with access from the laneway. Fully leased out $5400+utilities per month from May 1st 2027 to Apr 30th 2028. Located in a highly desirable area close to Queen's University, downtown Kingston, parks, restaurants, shops, and everyday amenities. With its location, two kitchens, rear parking, and existing tenancy, this property offers an attractive combination of location, income potential, and future flexibility. Don't miss this opportunity to own an investment property in one of Kingston's sought-after student rental areas!
For sale
C$819,000
385 Alfred St, Kingston, ON K7K 4H6
6beds
2baths
Duplex
Built in ----
-- sqft lot
$-- Zestimate®
C$--/sqft
C$-- HOA
What's special
Semi-detached duplex propertyTwo kitchensPractical layout
- 42 days
- 17
- 0
Zillow last checked:
Listing updated:
Listed by:
RE/MAX RISE EXECUTIVES, BROKERAGE
Source: TRREB,MLS®#: X13854138 Originating MLS®#: Kingston & Area Real Estate Association
Facts & features
Interior
Bedrooms & bathrooms
- Bedrooms: 6
- Bathrooms: 2
Bedroom
- Level: Main
- Dimensions: 3.96 x 3.96
Bedroom
- Level: Main
- Dimensions: 3.65 x 4.26
Bedroom
- Level: Basement
- Dimensions: 6.7 x 3.65
Bedroom
- Level: Second
- Dimensions: 3.35 x 3.35
Bedroom
- Level: Third
- Dimensions: 6.1 x 7.62
Bedroom
- Level: Second
- Dimensions: 3.96 x 4.11
Bathroom
- Level: Main
- Dimensions: 1.5 x 2
Bathroom
- Level: Second
- Dimensions: 2.23 x 2.58
Kitchen
- Level: Main
- Dimensions: 3.35 x 4.06
Kitchen
- Level: Second
- Dimensions: 3.35 x 3.35
Laundry
- Level: Basement
- Dimensions: 7.62 x 7.62
Living room
- Level: Main
- Dimensions: 6.7 x 3.65
Heating
- Forced Air, Gas
Cooling
- None
Features
- Flooring: Carpet Free
- Basement: Separate Entrance,Partially Finished
- Has fireplace: No
Interior area
- Living area range: 2000-2500 null
Property
Parking
- Total spaces: 2
- Parking features: Private Double, Available
Features
- Stories: 2
- Pool features: None
Lot
- Size: 2,250 Square Feet
- Features: Hospital, Park, Public Transit, School, Rectangular Lot
Details
- Parcel number: 360710003
Construction
Type & style
- Home type: MultiFamily
- Property subtype: Duplex
Materials
- Brick
- Foundation: Block
- Roof: Asphalt Shingle
Utilities & green energy
- Sewer: Sewer
Community & HOA
Location
- Region: Kingston
Financial & listing details
- Annual tax amount: C$3,569
- Date on market: 10/2/2026
Price history
Price history is unavailable.
Public tax history
Tax history is unavailable.
Climate risks
Neighborhood: Williamsville

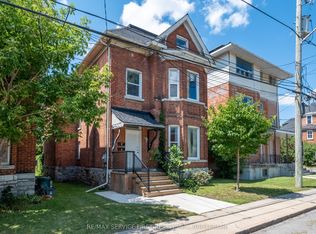


Similar homes
- C$775,0006 bd3 ba-- sqft138 Chatham St, Kingston, ON K7K 4H4For Sale
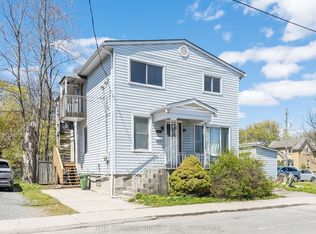 MLS ID #X13679136, ONE PERCENT REALTY LTD.. TRREB
- C$799,9007 bd4 ba-- sqft88 Joseph St, Kingston, ON K7K 2H7For Sale
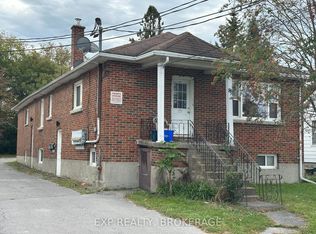 MLS ID #X13874122, EXP REALTY, BROKERAGE. TRREB
- C$799,0006 bd3 ba-- sqft92 Gardiner St, Kingston, ON K7M 1A7For Sale
 MLS ID #X14085170, ROYAL LEPAGE PROALLIANCE REALTY, BROKERAGE. TRREB
- C$659,9905 bd2 ba-- sqft76 York St, Kingston, ON K7K 1P8For Sale
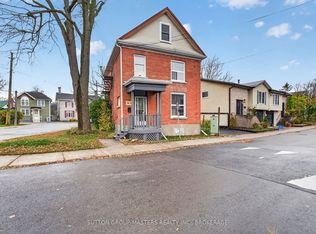 MLS ID #X14158594, SUTTON GROUP-MASTERS REALTY INC., BROKERAGE. TRREB
