Well maintained Triplex on William St between Barrie and Clergy St. East. The building consists of ONE three bedroom, ONE two bedroom and ONE bachelor unit. Each unit has its own laundry facilities, and offer charming and functional floor plans. Two parking spaces are available. Steps to hospitals, shopping and all that downtown Kingston has to offer, this property has to be seen to be appreciated.
For sale
C$950,000
217 William St, Kingston, ON K7L 2E2
5beds
4baths
Triplex
Built in ----
-- sqft lot
$-- Zestimate®
C$--/sqft
C$-- HOA
What's special
Two parking spaces
- 117 days
- 33
- 1
Zillow last checked:
Listing updated:
Listed by:
ROYAL LEPAGE PROALLIANCE REALTY, BROKERAGE
Source: TRREB,MLS®#: X13483058 Originating MLS®#: Kingston & Area Real Estate Association
Originating MLS®#: Kingston & Area Real Estate AssociationFacts & features
Interior
Bedrooms & bathrooms
- Bedrooms: 5
- Bathrooms: 4
Primary bedroom
- Level: Main
- Dimensions: 5.18 x 3.3
Bedroom
- Level: Third
- Dimensions: 5.06 x 2.7
Bedroom
- Level: Third
- Dimensions: 3.66 x 5.18
Bedroom
- Level: Second
- Dimensions: 2.7 x 4.2
Bathroom
- Level: Second
- Dimensions: 5.18 x 3.3
Bathroom
- Level: Second
- Dimensions: 1.82 x 2.13
Bathroom
- Level: Third
- Dimensions: 2.44 x 1.52
Kitchen
- Level: Third
- Dimensions: 2.13 x 1.52
Kitchen
- Level: Main
- Dimensions: 4.17 x 2.9
Living room
- Level: Third
- Dimensions: 3.66 x 3.3
Living room
- Level: Main
- Dimensions: 3.5 x 4.27
Heating
- Water, Gas
Cooling
- None
Appliances
- Included: Water Heater Owned
Features
- Basement: Unfinished,Partial
- Has fireplace: No
Interior area
- Living area range: 2500-3000 null
Property
Parking
- Total spaces: 2
- Parking features: Available
Features
- Stories: 3
- Patio & porch: Deck
- Pool features: None
Lot
- Size: 946 Square Feet
- Features: Hospital, Library, Park, Place Of Worship, Public Transit, School
Details
- Parcel number: 360430096
Construction
Type & style
- Home type: MultiFamily
- Property subtype: Triplex
Materials
- Brick
- Foundation: Stone
- Roof: Asphalt Shingle
Utilities & green energy
- Sewer: Sewer
Community & HOA
Community
- Security: Smoke Detector(s)
Location
- Region: Kingston
Financial & listing details
- Annual tax amount: C$8,752
- Date on market: 6/24/2026
Price history
Price history is unavailable.
Public tax history
Tax history is unavailable.
Climate risks
Neighborhood: Sydenham


Similar homes
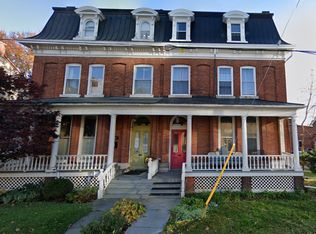
- C$999,9008 bd4 ba-- sqft94 Sydenham St, Kingston, ON K7L 3H4For Sale
 MLS ID #X14031240, RE/MAX SERVICE FIRST REALTY INC., BROKERAGE. TRREB
 - C$898,0004 bd4 ba-- sqft145 Ordnance St #143, Kingston, ON K7K 1G9For Sale
 MLS ID #X13827578, SUTTON GROUP-MASTERS REALTY INC., BROKERAGE. TRREB
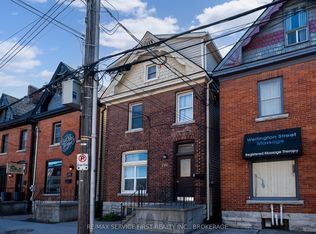
 - C$909,9005 bd2 ba-- sqft240 Wellington St, Kingston, ON K7K 2Y8For Sale
 MLS ID #X13799012, RE/MAX SERVICE FIRST REALTY INC., BROKERAGE. TRREB
 - C$949,0004 bd2 ba-- sqft96 William St, Kingston, ON K7L 2C5For Sale
 MLS ID #X13538972, HOMELIFE/DLK REAL ESTATE LTD. TRREB
