
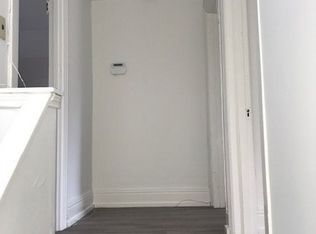
Turnkey Queens student rental featuring 6 beds, 2 full baths, and 2 parking spots. Newly renovated and fully tenanted until April 30, 2027. Highly desirable downtown location just a 5 minute walk to Queens University. Updates include new furnace, modern flooring, all windows, kitchen countertop & sink, bathroom showers & vanities, new stainless steel kitchen appliances, including 2 refrigerators, and fresh paint throughout. Fantastic low-maintenance asset to add to your portfolio!
For sale
C$1,025,000
512 Johnson St, Kingston, ON K7L 1Z8
6beds
2baths
Single Family Residence
Built in ----
3,300 Square Feet Lot
$-- Zestimate®
C$--/sqft
C$-- HOA
What's special
- 20 days
- 8
- 0
Zillow last checked:
Listing updated:
Listed by:
KELLER WILLIAMS INSPIRE REALTY, BROKERAGE
Source: TRREB,MLS®#: X13835878 Originating MLS®#: Kingston & Area Real Estate Association
Originating MLS®#: Kingston & Area Real Estate AssociationFacts & features
Interior
Bedrooms & bathrooms
- Bedrooms: 6
- Bathrooms: 2
Heating
- Forced Air, Gas
Cooling
- None
Appliances
- Included: Water Heater
Features
- Basement: Unfinished
- Has fireplace: No
Interior area
- Living area range: 1500-2000 null
Property
Parking
- Total spaces: 2
Features
- Stories: 2
- Pool features: None
- Waterfront features: None
Lot
- Size: 3,300 Square Feet
- Features: Park, Public Transit, School, Hospital
Details
- Parcel number: 360340009
Construction
Type & style
- Home type: SingleFamily
- Property subtype: Single Family Residence
Materials
- Aluminum Siding
- Foundation: Stone
- Roof: Asphalt Shingle
Utilities & green energy
- Sewer: Sewer
Community & HOA
Location
- Region: Kingston
Financial & listing details
- Tax assessed value: C$416,000
- Annual tax amount: C$6,455
- Date on market: 9/28/2026
Price history
Price history is unavailable.
Public tax history
Tax history is unavailable.
Climate risks
Neighborhood: Queen's
Similar homes
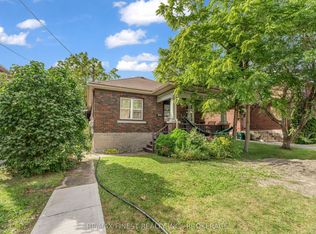
- C$889,9007 bd3 ba-- sqft236 Collingwood St, Kingston, ON K7L 3X8For Sale
 MLS ID #X13767888, RE/MAX FINEST REALTY INC., BROKERAGE. TRREB
 - C$1,099,9008 bd2 ba-- sqft392 Alfred St, Kingston, ON K7K 4H7For Sale
 MLS ID #X13795220, RE/MAX SERVICE FIRST REALTY INC., BROKERAGE. TRREB
 - C$1,049,0005 bd3 ba-- sqft98 William St, Kingston, ON K7L 2C5For Sale
 MLS ID #X13538980, HOMELIFE/DLK REAL ESTATE LTD. TRREB
 - C$1,050,0004 bd3 ba-- sqft6 Grenville Cres, Kingston, ON K7M 3A8For Sale
 MLS ID #X13730194, ROYAL LEPAGE PROALLIANCE REALTY, BROKERAGE. TRREB
