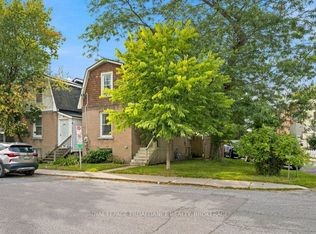
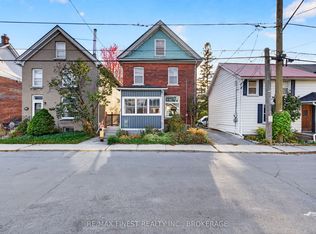
Great opportunity for investors or owner-occupiers! BRAND NEW ROOF! This well-cared-for triplex offers three spacious units, with Units 1 and 2 currently vacant and Unit 3 rented month-to-month, providing flexibility for immediate occupancy, rental income, or a combination of both. Unit 1 features 2 bedrooms plus a lower-level bedroom, while Units 2 and 3 each offer 2 bedrooms.This character-filled building has seen numerous important updates, including a brand-new roof(2026), updated electrical and fireproofing completed in 2022, a new washer and dryer(2026), and a new lower-level egress window. Unit 1 features updated flooring, while Unit 3 showcases beautifully refinished pine floors. Outside, enjoy a charming stone patio and backyard space.The location is hard to beat-approximately a 10-minute walk to Queen's University and Kingston General Hospital, and just 5 minutes to excellent restaurants, shopping, and everyday amenities. Whether you're looking to expand your investment portfolio, live in one unit while generating rental income, or explore the possibilities of this versatile property, this triplex offers endless potential in an exceptional location.
For sale
C$649,900
374 Barrie St, Kingston, ON K7K 3T4
7beds
3baths
Triplex
Built in ----
-- sqft lot
$-- Zestimate®
C$--/sqft
C$-- HOA
What's special
Brand-new roofNew washer and dryerNew lower-level egress windowUpdated flooringBeautifully refinished pine floorsCharming stone patioBackyard space
- 97 days
- 20
- 1
Zillow last checked:
Listing updated:
Listed by:
LPT REALTY, BROKERAGE
Source: TRREB,MLS®#: X13667064 Originating MLS®#: Kingston & Area Real Estate Association
Facts & features
Interior
Bedrooms & bathrooms
- Bedrooms: 7
- Bathrooms: 3
Bedroom
- Level: Second
- Dimensions: 3.83 x 3.49
Bedroom
- Level: Lower
- Dimensions: 3.05 x 2.81
Bedroom
- Level: Third
- Dimensions: 3.49 x 4.11
Bedroom 2
- Level: Third
- Dimensions: 3.79 x 2.97
Bedroom 2
- Level: Second
- Dimensions: 3.12 x 2.79
Bedroom 2
- Level: Main
- Dimensions: 3.55 x 4.16
Bedroom 3
- Level: Main
- Dimensions: 3.79 x 3.52
Bathroom
- Level: Second
- Dimensions: 1.63 x 1.84
Bathroom
- Level: Lower
- Dimensions: 2.08 x 1.49
Bathroom
- Level: Third
- Dimensions: 1.29 x 2.27
Kitchen
- Level: Third
- Dimensions: 1.77 x 2.27
Kitchen
- Level: Second
- Dimensions: 3.12 x 3.11
Kitchen
- Level: Main
- Dimensions: 3.68 x 2.28
Living room
- Level: Main
- Dimensions: 3.56 x 4.11
Living room
- Level: Third
- Dimensions: 3.59 x 3.6
Living room
- Level: Second
- Dimensions: 2.93 x 4.12
Recreation
- Level: Lower
- Dimensions: 3.17 x 2.78
Utility room
- Level: Lower
- Dimensions: 6.24 x 2.69
Heating
- Forced Air, Gas
Cooling
- None
Appliances
- Included: Water Heater
Features
- Basement: Full,Partially Finished
- Has fireplace: No
Interior area
- Living area range: 2000-2500 null
Video & virtual tour
Property
Parking
- Total spaces: 1
- Parking features: Other
Features
- Stories: 3
- Pool features: None
Lot
- Size: 1,556 Square Feet
- Features: Hospital, Library, School, Public Transit, Rec./Commun.Centre
Details
- Parcel number: 360500101
Construction
Type & style
- Home type: MultiFamily
- Property subtype: Triplex
Materials
- Brick
- Foundation: Block
- Roof: Asphalt Shingle
Utilities & green energy
- Sewer: Sewer
Community & HOA
Location
- Region: Kingston
Financial & listing details
- Annual tax amount: C$5,648
- Date on market: 8/12/2026
Price history
Price history is unavailable.
Public tax history
Tax history is unavailable.
Climate risks
Neighborhood: Inner Harbour

Similar homes
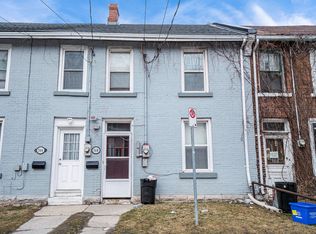
- C$659,9905 bd2 ba-- sqft76 York St, Kingston, ON K7K 1P8For Sale
 MLS ID #X14158594, SUTTON GROUP-MASTERS REALTY INC., BROKERAGE. TRREB
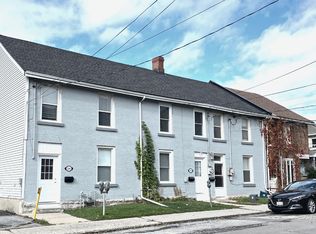
- C$770,0006 bd2 ba-- sqft470 Victoria St #468, Kingston, ON K7L 3Z7For Sale
 MLS ID #X14188202, ROYAL LEPAGE PROALLIANCE REALTY, BROKERAGE. TRREB
- C$739,9007 bd3 ba-- sqft98 Main St, Kingston, ON K7K 3Y8For Sale
 MLS ID #X14162846, RE/MAX FINEST REALTY INC., BROKERAGE. TRREB
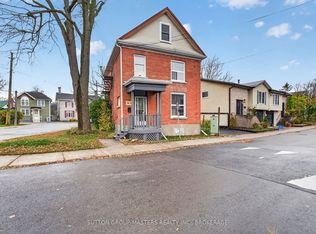
- C$649,9005 bd3 ba-- sqft165 Helen St, Kingston, ON K7L 4P5For Sale
 MLS ID #X13420792, SUTTON GROUP-MASTERS REALTY INC., BROKERAGE. TRREB
