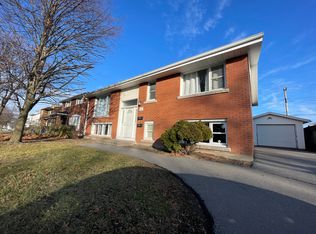
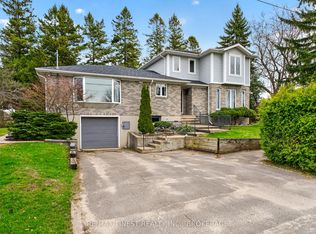
Welcome to this beautiful 6-bedroom, 3-bathroom residence located in the highly sought-after community of Kingston - a rare opportunity to own a spacious and character-filled home in one of the city's most established and family-friendly neighborhoods. Combining timeless mid-century architecture with modern comfort and functionality, this impressive property offers the perfect blend of style, warmth, flexibility, and convenience for today's lifestyle. | From the moment you step inside, you will appreciate the bright and airy atmosphere created by the windows, expansive living spaces, and beautiful natural light throughout the home. Warm wood accents and original architectural details add charm and personality, while the thoughtfully designed layout provides endless possibilities for growing families, multigenerational living, home offices, or guest accommodations | One of the highlights of this property is the massive fully finished basement - an incredible bonus space with endless potential. Create the ultimate recreation room, home theatre, games room, gym, hobby area, children's playroom, or additional entertainment space. The size and versatility of the lower level make this home stand out from many others on the market. | Step outside and discover your own private outdoor retreat. With large space for outdoor dining, gardening, entertaining, or simply relaxing with your morning coffee, this backyard is ready to become your personal oasis. | The built-in garage adds everyday convenience and extra storage space, while the well-maintained condition of the property reflects the care and pride of ownership throughout the years. | Ideally located within walking distance to Calvin Park Public School, Loyalist Collegiate, and St. Thomas More Catholic School, this home is perfectly positioned for families. Parks, recreation facilities, shopping, restaurants, public transit, and all the amenities that Kingston has to offer are only minutes away. Come and stay today!
For sale
C$749,900
14 Machar Pl, Kingston, ON K7M 1L6
6beds
3baths
Single Family Residence
Built in ----
6,500 Square Feet Lot
$-- Zestimate®
C$--/sqft
C$-- HOA
What's special
Spacious and character-filled homeTimeless mid-century architectureBright and airy atmosphereExpansive living spacesWarm wood accentsOriginal architectural detailsThoughtfully designed layout
- 40 days
- 6
- 1
Zillow last checked:
Listing updated:
Listed by:
BAY STREET GROUP INC.
Source: TRREB,MLS®#: X13730004 Originating MLS®#: Toronto Regional Real Estate Board
Originating MLS®#: Toronto Regional Real Estate BoardFacts & features
Interior
Bedrooms & bathrooms
- Bedrooms: 6
- Bathrooms: 3
Primary bedroom
- Level: Second
- Dimensions: 4.73 x 3.35
Bedroom
- Level: Second
- Dimensions: 3.86 x 3.52
Bedroom 2
- Level: Second
- Dimensions: 4.12 x 3.19
Bedroom 3
- Level: Second
- Dimensions: 3.9 x 2.98
Bedroom 4
- Level: Second
- Dimensions: 3.53 x 2.55
Bedroom 5
- Level: Second
- Dimensions: 3.48 x 3.02
Bathroom
- Level: Second
- Dimensions: 2.57 x 1.44
Bathroom
- Level: Main
- Dimensions: 2.05 x 0.74
Bathroom
- Level: Second
- Dimensions: 3.01 x 1.55
Other
- Level: Basement
- Dimensions: 4.23 x 0.97
Dining room
- Level: Main
- Dimensions: 3.34 x 1.94
Family room
- Level: Main
- Dimensions: 3.88 x 3.5
Foyer
- Level: Main
- Dimensions: 6 x 1.11
Foyer
- Level: Main
- Dimensions: 7.55 x 1.21
Other
- Level: Basement
- Dimensions: 4.56 x 3.59
Kitchen
- Level: Main
- Dimensions: 3.34 x 2.46
Laundry
- Level: Basement
- Dimensions: 3.61 x 2.49
Living room
- Level: Main
- Dimensions: 6 x 4.16
Recreation
- Level: Basement
- Dimensions: 7.81 x 4.82
Heating
- Water, Gas
Cooling
- None
Appliances
- Included: Water Heater, Water Heater Owned
Features
- Storage
- Flooring: Carpet Free
- Basement: Finished,Full
- Has fireplace: Yes
Interior area
- Living area range: 2000-2500 null
Video & virtual tour
Property
Parking
- Total spaces: 4
- Parking features: Garage Door Opener
- Has garage: Yes
Features
- Stories: 2
- Pool features: None
Lot
- Size: 6,500 Square Feet
- Features: Cul de Sac/Dead End, Park, School
Details
- Parcel number: 360110045
Construction
Type & style
- Home type: SingleFamily
- Property subtype: Single Family Residence
Materials
- Brick
- Foundation: Unknown
- Roof: Shingle
Utilities & green energy
- Sewer: Sewer
Community & HOA
Location
- Region: Kingston
Financial & listing details
- Annual tax amount: C$5,555
- Date on market: 9/1/2026
Price history
Price history is unavailable.
Public tax history
Tax history is unavailable.
Climate risks
Neighborhood: Calvin Park

Similar homes
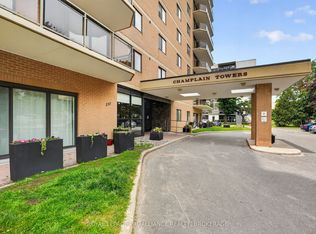
- C$599,0006 bd2 ba-- sqft273 College St, Kingston, ON K7L 4M1For Sale
 MLS ID #X13879906, RE/MAX RISE EXECUTIVES, BROKERAGE. TRREB
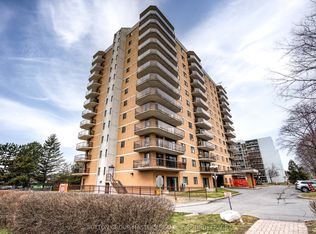
 - C$729,0006 bd3 ba-- sqft178 Langfield St, Kingston, ON K7P 3J3For Sale
 MLS ID #X13808986, ROYAL LEPAGE PROALLIANCE REALTY, BROKERAGE. TRREB
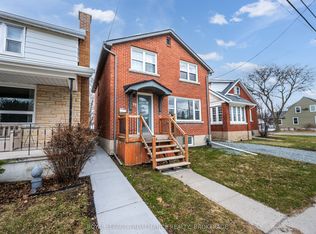
 - C$699,9006 bd3 ba-- sqft78 Regent St, Kingston, ON K7L 4J7For Sale
 MLS ID #X13661824, ROYAL LEPAGE PROALLIANCE REALTY, BROKERAGE. TRREB
 - C$774,9007 bd3 ba-- sqft757 Front Rd, Kingston, ON K7M 4L6For Sale
 MLS ID #X13843386, RE/MAX FINEST REALTY INC., BROKERAGE. TRREB
