A beautiful bungalow in a coveted central Kingston location - this is a lovely one! Tucked away in the popular Cataraqui North neighbourhood, this inviting urban setting offers wonderful parks, impressive curb appeal and convenient access to many West End amenities. Featuring approximately 1,550 sq. ft. of main-floor living space, the home is bright and welcoming from the moment you enter. Gorgeous hardwood floors flow throughout the spacious front living and dining areas, where a gas fireplace creates a warm and comfortable gathering place. The handsome kitchen features rich cabinetry, granite countertops and a large pantry, with easy access to the covered three-season sunroom - a lovely spot to sit, relax and unwind. The main level also offers convenient laundry, three bedrooms and two full baths - including a private ensuite in the primary bedroom. The finished lower level provides even more versatility, with another full bathroom and three additional rooms. Whether you need space for overnight guests, additional bedrooms, a family room, home gym or office, the possibilities are endless. Come and discover 178 Langfield Street - it is truly a wonderful place to call home!
For sale
C$699,000
178 Langfield St, Kingston, ON K7P 3J3
6beds
3baths
Single Family Residence
Built in ----
5,129 Square Feet Lot
$-- Zestimate®
C$--/sqft
C$-- HOA
What's special
Wonderful parksImpressive curb appealBright and welcomingGorgeous hardwood floorsGas fireplaceHandsome kitchenRich cabinetry
- 30 days
- 44
- 2
Zillow last checked:
Listing updated:
Listed by:
ROYAL LEPAGE PROALLIANCE REALTY, BROKERAGE
Source: TRREB,MLS®#: X13808986 Originating MLS®#: Kingston & Area Real Estate Association
Originating MLS®#: Kingston & Area Real Estate AssociationFacts & features
Interior
Bedrooms & bathrooms
- Bedrooms: 6
- Bathrooms: 3
Primary bedroom
- Level: Main
- Dimensions: 3.95 x 3.22
Bedroom
- Level: Lower
- Dimensions: 4.9 x 3
Bedroom 2
- Level: Lower
- Dimensions: 3.64 x 5.79
Bedroom 2
- Level: Main
- Dimensions: 2.93 x 2.74
Bedroom 3
- Level: Lower
- Dimensions: 3.39 x 3.46
Bedroom 3
- Level: Main
- Dimensions: 2.16 x 2.75
Bathroom
- Level: Lower
- Dimensions: 1.45 x 1.48
Bathroom
- Level: Main
- Dimensions: 1.52 x 2.74
Bathroom
- Level: Main
- Dimensions: 1.31 x 2.75
Other
- Level: Lower
Dining room
- Level: Main
- Dimensions: 3.46 x 3.22
Kitchen
- Level: Main
- Dimensions: 3.24 x 3.17
Laundry
- Level: Main
- Dimensions: 1.5 x 1.9
Living room
- Level: Main
- Dimensions: 3.9 x 3.73
Other
- Level: Lower
- Dimensions: 1.9 x 4.94
Sunroom
- Level: Main
- Dimensions: 3.63 x 2.62
Heating
- Forced Air, Gas
Cooling
- Central Air
Features
- Primary Bedroom - Main Floor
- Basement: Finished
- Has fireplace: Yes
Interior area
- Living area range: 1500-2000 null
Video & virtual tour
Property
Parking
- Total spaces: 6
- Parking features: Available, Private
- Has garage: Yes
Features
- Patio & porch: Deck
- Exterior features: Landscaped
- Pool features: None
Lot
- Size: 5,129 Square Feet
- Features: School Bus Route
Details
- Parcel number: 360860942
Construction
Type & style
- Home type: SingleFamily
- Architectural style: Bungalow-Raised
- Property subtype: Single Family Residence
Materials
- Brick, Vinyl Siding
- Foundation: Poured Concrete
- Roof: Asphalt Shingle
Utilities & green energy
- Sewer: Sewer
Community & HOA
Location
- Region: Kingston
Financial & listing details
- Annual tax amount: C$5,351
- Date on market: 9/21/2026
Price history
Price history is unavailable.
Public tax history
Tax history is unavailable.
Climate risks
Neighborhood: Cataraqui North
Similar homes
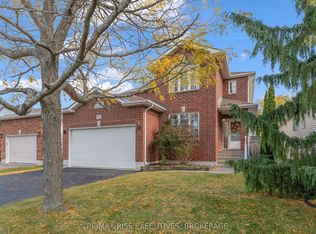
- C$689,9004 bd3 ba-- sqft236 Langfield St, Kingston, ON K7P 3C8For Sale
 MLS ID #X13687004, RE/MAX SERVICE FIRST REALTY INC., BROKERAGE. TRREB
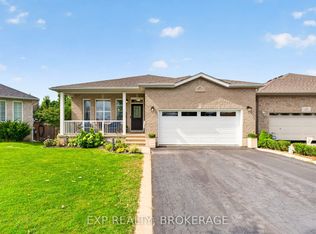
 - C$699,9005 bd3 ba-- sqft662 Millbrook Cres, Kingston, ON K7M 7Z8For Sale
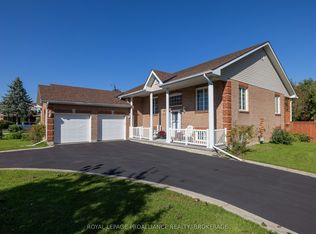 MLS ID #X13835236, ROYAL LEPAGE PROALLIANCE REALTY, BROKERAGE. TRREB
 - C$775,0003 bd3 ba-- sqft167 Bradstone St, Kingston, ON K7P 3J2For Sale
 MLS ID #X13661254, SUTTON GROUP-MASTERS REALTY INC., BROKERAGE. TRREB
 - C$714,9005 bd3 ba-- sqft911 Auden Park Dr, Kingston, ON K7M 4T8For Sale
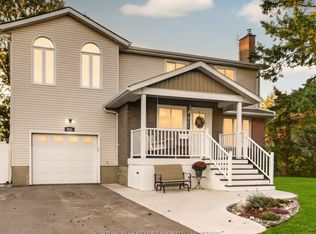 MLS ID #X13856462, CENTURY 21 HERITAGE GROUP LTD., BROKERAGE. TRREB
