Immaculate bungalow in a highly desirable, family-friendly neighbourhood in Cataraqui North, just steps from a park, amenities, public transit and even Costco. Bright and inviting, this open-concept home offers an abundance of natural light and a beautifully finished lower level. The welcoming main floor features a striking tray ceiling, large bright windows and an open kitchen with new stainless steel appliances, including a gas range. Step through to the private backyard oasis, complete with a covered deck/patio and fully fenced yard, perfect for relaxing or entertaining. The spacious primary bedroom offers a walk-in closet and ensuite bath. A convenient main-floor laundry room provides access to the garage, while a second bedroom and full bath complete the main level. The finished lower level features an additional bedroom, and separate room ideal for an office or den. Complete with a large recreation room with wet bar, home theatre. The private, fully fenced backyard is beautifully maintained and easy to enjoy. Paved driveway with curbs. An excellent location close to everything you need!
For sale
C$749,000
411 Abbot St, Kingston, ON K7P 3J4
4beds
3baths
Single Family Residence
Built in ----
4,229 Square Feet Lot
$-- Zestimate®
C$--/sqft
C$-- HOA
What's special
Bright and invitingOpen-concept homeAbundance of natural lightBeautifully finished lower levelStriking tray ceilingLarge bright windowsGas range
- 11 days
- 30
- 3
Zillow last checked:
Listing updated:
Listed by:
EXP REALTY, BROKERAGE
Source: TRREB,MLS®#: X13778352 Originating MLS®#: Kingston & Area Real Estate Association
Originating MLS®#: Kingston & Area Real Estate AssociationFacts & features
Interior
Bedrooms & bathrooms
- Bedrooms: 4
- Bathrooms: 3
Primary bedroom
- Level: Main
- Dimensions: 4.81 x 5.25
Bedroom
- Level: Basement
- Dimensions: 4.04 x 3.65
Bedroom
- Level: Basement
- Dimensions: 3.21 x 3.65
Bedroom
- Level: Main
- Dimensions: 3.49 x 4.56
Bathroom
- Level: Main
- Dimensions: 2.5 x 2.67
Bathroom
- Level: Basement
- Dimensions: 3.18 x 1.98
Bathroom
- Level: Main
- Dimensions: 2.88 x 1.48
Other
- Level: Basement
Dining room
- Level: Main
- Dimensions: 3.65 x 0.77
Kitchen
- Level: Main
- Dimensions: 3.65 x 1.27
Laundry
- Level: Main
- Dimensions: 3.49 x 1.84
Living room
- Level: Main
- Dimensions: 4.35 x 4.81
Recreation
- Level: Basement
- Dimensions: 4.06 x 11.13
Utility room
- Level: Basement
- Dimensions: 6.36 x 2.86
Heating
- Forced Air, Gas
Cooling
- Central Air
Features
- Basement: Full,Finished
- Has fireplace: No
Interior area
- Living area range: 1100-1500 null
Video & virtual tour
Property
Parking
- Total spaces: 4
- Parking features: Private
- Has garage: Yes
Features
- Patio & porch: Deck, Porch
- Exterior features: Landscaped
- Pool features: None
Lot
- Size: 4,229 Square Feet
Details
- Parcel number: 360861391
- Other equipment: Sump Pump
Construction
Type & style
- Home type: SingleFamily
- Architectural style: Bungalow
- Property subtype: Single Family Residence
Materials
- Brick, Vinyl Siding
- Foundation: Concrete
- Roof: Asphalt Shingle
Utilities & green energy
- Sewer: Sewer
Community & HOA
Location
- Region: Kingston
Financial & listing details
- Annual tax amount: C$5,427
- Date on market: 9/14/2026
Price history
Price history is unavailable.
Public tax history
Tax history is unavailable.
Climate risks
Neighborhood: Cataraqui North


Similar homes
- C$749,9004 bd4 ba-- sqft1543 Providence Cres, Kingston, ON K7P 0H9For Sale
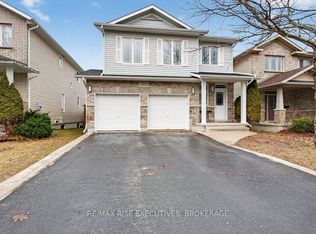 MLS ID #X13785228, RE/MAX RISE EXECUTIVES, BROKERAGE. TRREB
 - C$695,0003 bd2 ba-- sqft412 Malabar Dr, Kingston, ON K7M 8Z5For Sale
 MLS ID #X13830244, RE/MAX FINEST REALTY INC., BROKERAGE. TRREB
 - C$835,0004 bd3 ba-- sqft1309 Andersen Dr, Kingston, ON K7P 0C6For Sale
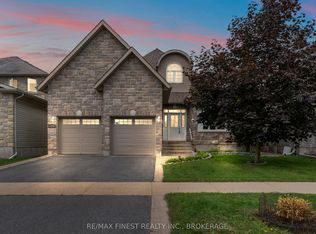 MLS ID #X13700770, RE/MAX FINEST REALTY INC., BROKERAGE. TRREB
 - C$729,9003 bd3 ba-- sqft1094 Crossfield Ave, Kingston, ON K7P 0G7For Sale
 MLS ID #X13676198, ROYAL LEPAGE PROALLIANCE REALTY, BROKERAGE. TRREB
