Location, versatility, and opportunity! This spacious lot home in a great Kingston neighbourhood offers a wealth of possibilities for families, investors, and those looking for multi-generational living. With 3 bedrooms and 2 bathrooms on the main level, plus a 1-bedroom, 1-bathroom lower-level unit, this property is ideal for extended family, living in one space while renting the other, or creating a successful Airbnb.Set on a mature, spacious lot, there is plenty of room to enjoy the outdoors, with a paved driveway, garage, and ample parking. Inside, the home can come furnishings and ready to enjoy, while the bright sunroom provides the perfect spot for morning coffee or winding down with a nightcap.Whether you're looking for a flexible family home, an income-producing investment, or a property with multiple rental options, this well-located Kingston property is worth a look. So many options, all in one great location!
For sale
C$689,900
785 Allum Ave, Kingston, ON K7M 7A3
4beds
3baths
Single Family Residence
Built in ----
7,022 Square Feet Lot
$-- Zestimate®
C$--/sqft
C$-- HOA
What's special
Spacious lotMature spacious lotPaved drivewayAmple parkingBright sunroom
- 3 hours |
- 10 |
- 2 |
Zillow last checked:
Listing updated:
Listed by:
LPT REALTY, BROKERAGE
Source: TRREB,MLS®#: X13717106 Originating MLS®#: Kingston & Area Real Estate Association
Originating MLS®#: Kingston & Area Real Estate AssociationFacts & features
Interior
Bedrooms & bathrooms
- Bedrooms: 4
- Bathrooms: 3
Bedroom 3
- Level: Main
- Dimensions: 3.16 x 3.37
Bedroom 4
- Level: Lower
- Dimensions: 4.53 x 3.7
Bathroom
- Level: Main
- Dimensions: 1.54 x 2.3
Bathroom
- Level: Main
- Dimensions: 2.11 x 2.29
Family room
- Level: Main
- Dimensions: 3.74 x 5.51
Kitchen
- Level: Main
- Dimensions: 3.13 x 4.32
Laundry
- Level: Lower
- Dimensions: 6.48 x 2.55
Living room
- Level: Main
- Dimensions: 3.59 x 5.51
Sunroom
- Level: Main
- Dimensions: 2.36 x 4.86
Heating
- Forced Air, Gas
Cooling
- Central Air
Appliances
- Included: Water Heater
Features
- Central Vacuum, In-Law Capability, Primary Bedroom - Main Floor
- Basement: Full,Separate Entrance
- Has fireplace: No
Interior area
- Living area range: 1500-2000 null
Video & virtual tour
Property
Parking
- Total spaces: 7.5
- Parking features: Private Double, Garage Door Opener
- Has garage: Yes
Features
- Patio & porch: Deck
- Exterior features: Landscaped, Year Round Living
- Pool features: None
Lot
- Size: 7,022 Square Feet
- Features: School, School Bus Route, Public Transit, Park
Details
- Parcel number: 361230040
Construction
Type & style
- Home type: SingleFamily
- Architectural style: Bungalow
- Property subtype: Single Family Residence
Materials
- Aluminum Siding, Brick Front
- Foundation: Block
- Roof: Asphalt Shingle
Utilities & green energy
- Sewer: Sewer
Community & HOA
Location
- Region: Kingston
Financial & listing details
- Annual tax amount: C$5,127
- Date on market: 8/27/2026
Price history
Price history is unavailable.
Public tax history
Tax history is unavailable.
Climate risks
Neighborhood: Baybridge West
Nearby schools
GreatSchools rating
- 6/10Cape Vincent Elementary SchoolGrades: PK-5Distance: 15.8 mi
- 7/10Thousand Islands Middle SchoolGrades: 6-8Distance: 20.2 mi
- 6/10Thousand Islands High SchoolGrades: 9-12Distance: 20.2 mi
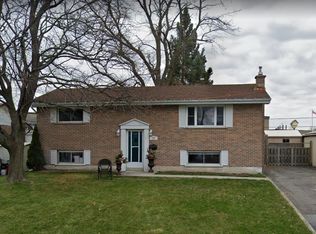
- C$--2 bd1 ba-- sqft787 Downing St #2, Kingston, ON K7M5N3Off Market
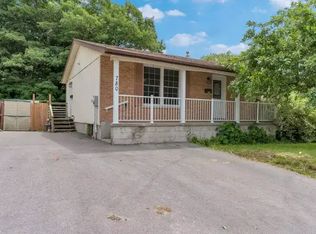
- C$--2 bd1 ba-- sqft780 Mona Dr #2, Kingston, ON K7M5C3Off Market
- C$--3 bd1 ba900 sqft811 Overlea Ct #1, Kingston, ON K7M6Z8Off Market

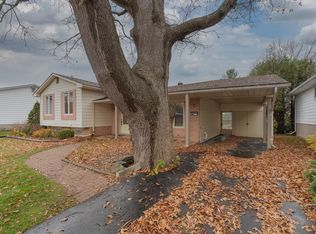
- C$--2 bd1 ba650 sqft811 Overlea Ct #2, Kingston, ON K7M6Z8Off Market
- C$--3 bd1 ba700 sqft788 Hillside Dr #2, Kingston, ON K7M5Y8Off Market
- C$--4 bd1 ba900 sqft788 Hillside Dr #1, Kingston, ON K7M5Y8Off Market
- C$--3 bd2 ba-- sqft867 Woodside Dr, Kingston, ON K7P1S9Off Market
- C$--4 bd3 ba3k sqft913 Lynwood Dr, Kingston, ON K7P2K8Off Market
Similar homes
- C$678,8003 bd2 ba-- sqft627 Stanford St, Kingston, ON K7M 6A2For Sale
 MLS ID #X13701640, ROYAL LEPAGE PROALLIANCE REALTY, BROKERAGE. TRREB
 - C$675,0004 bd3 ba-- sqft925 Woodbine Rd, Kingston, ON K7P 2X4For Sale
 MLS ID #X13665574, CENTURY 21 HERITAGE GROUP LTD., BROKERAGE. TRREB
 - C$699,0004 bd4 ba-- sqft951 Newcastle St, Kingston, ON K7P 2H5For Sale
 MLS ID #X13646218, ROYAL LEPAGE PROALLIANCE REALTY, BROKERAGE. TRREB
 - C$575,0005 bd4 ba-- sqft24 Balmoral Ct, Kingston, ON K7M 7T1For Sale
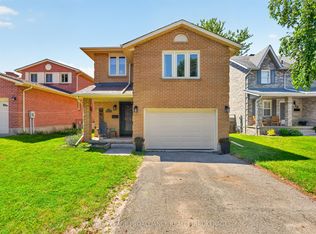 MLS ID #X13713370, ROYAL LEPAGE PROALLIANCE REALTY, BROKERAGE. TRREB
 - C$639,9004 bd3 ba-- sqft900 Nottinghill Ave, Kingston, ON K7P 2B4For SaleMLS ID #X13644040, ROYAL LEPAGE PROALLIANCE REALTY, BROKERAGE. TRREB
- C$699,9003 bd2 ba-- sqft2025 Cole Hill Rd, Kingston, ON K0H 1S0For SaleMLS ID #X13694954, SUTTON GROUP-MASTERS REALTY INC., BROKERAGE. TRREB
- C$648,8884 bd2 ba-- sqft417 Glen Castle Rd, Kingston, ON K7M 5V3For SaleMLS ID #X13599384, RE/MAX HALLMARK FIRST GROUP REALTY LTD. , BROKERAGE. TRREB
- C$599,0003 bd2 ba-- sqft746 Laidlaw Cres, Kingston, ON K7M 5M5For SaleMLS ID #X13635254, RE/MAX FINEST REALTY INC., BROKERAGE. TRREB
- C$535,0004 bd3 ba-- sqft96 Briceland St, Kingston, ON K7K 7L2For SaleMLS ID #X13713656, RE/MAX HALLMARK FIRST GROUP REALTY LTD. , BROKERAGE. TRREB
- C$639,9994 bd3 ba-- sqft259 Inverness Cres, Kingston, ON K7M 6G9For SaleMLS ID #X13532628, SUTTON GROUP-MASTERS REALTY INC., BROKERAGE. TRREB
- C$689,0005 bd2 ba-- sqft271 Chelsea Rd, Kingston, ON K7M 3Z3For SaleMLS ID #X13501654, ROYAL LEPAGE PROALLIANCE REALTY, BROKERAGE. TRREB
- C$680,0004 bd3 ba-- sqft138 Dalgleish Ave, Kingston, ON K7K 7E3For SaleMLS ID #X13690754, ROYAL LEPAGE PROALLIANCE REALTY, BROKERAGE. TRREB
- C$525,0003 bd2 ba-- sqft197 Norman Rogers Dr, Kingston, ON K7M 2R5For SaleMLS ID #X13705350, SUTTON GROUP-MASTERS REALTY INC., BROKERAGE. TRREB
- C$684,9006 bd2 ba-- sqft251 Yonge St, Kingston, ON K7M 1G2For SaleMLS ID #X13512090, ROYAL LEPAGE PROALLIANCE REALTY, BROKERAGE. TRREB
- C$729,9003 bd3 ba-- sqft1094 Crossfield Ave, Kingston, ON K7P 0G7For SaleMLS ID #X13676198, ROYAL LEPAGE PROALLIANCE REALTY, BROKERAGE. TRREB
- C$699,0004 bd4 ba-- sqft855 Lotus Ave, Kingston, ON K7K 0A6For SaleMLS ID #X13678088, CENTURY 21 HERITAGE GROUP LTD., BROKERAGE. TRREB
- C$649,0005 bd2 ba-- sqft5 Watts Cres, Kingston, ON K7M 2P4For SaleMLS ID #X13532418, ROYAL LEPAGE PROALLIANCE REALTY, BROKERAGE. TRREB
- C$679,9003 bd3 ba-- sqft2112 Bur Brook Rd, Kingston, ON K7L 4V4For SaleMLS ID #X13148362, ROYAL LEPAGE PROALLIANCE REALTY, BROKERAGE. TRREB
- C$699,7864 bd3 ba-- sqft1445 Aley St, Kingston, ON K7L 4V4For SaleMLS ID #X13529322, ROYAL LEPAGE PROALLIANCE REALTY, BROKERAGE. TRREB
- C$739,5003 bd2 ba-- sqft412 Malabar Dr, Kingston, ON K7M 8Z5For SaleMLS ID #X13462980, ROYAL LEPAGE PROALLIANCE REALTY, BROKERAGE. TRREB
