
Welcome to 197 Norman Rogers Drive. Welcome to this well-maintained side-split home in the desirable Calvin Park neighbourhood, offering a great combination of comfort, functionality and opportunity to make it your own.The home features an attached single-car garage, updated windows and an updated furnace, providing important updates for peace of mind. Hardwood floors can be found in several of the bedrooms and principal rooms, adding warmth and character to the living spaces.The family room offers convenient patio doors leading directly to a concrete patio and backyard, creating an inviting space for outdoor entertaining, relaxing or enjoying the yard. The lower level includes a comfortable recreation room, providing additional living space for the family, hobbies or a home office.Located on a street that has recently being repaved and upgraded with new city services, this home benefits from significant neighbourhood infrastructure improvements.This is an excellent opportunity for buyers looking for a solid home in a sought-after Calvin Park location, with the flexibility to add their own personal touches and create a home that truly reflects their style. A great place to settle in, make improvements over time, and enjoy all that this established neighbourhood has to offer.
For sale
C$525,000
197 Norman Rogers Dr, Kingston, ON K7M 2R5
3beds
2baths
Single Family Residence
Built in ----
8,198 Square Feet Lot
$-- Zestimate®
C$--/sqft
C$-- HOA
What's special
Well-maintained side-split homeAttached single-car garageUpdated windowsUpdated furnace
- 1 day |
- 16 |
- 2 |
Zillow last checked:
Listing updated:
Listed by:
SUTTON GROUP-MASTERS REALTY INC., BROKERAGE
Source: TRREB,MLS®#: X13705350 Originating MLS®#: Kingston & Area Real Estate Association
Originating MLS®#: Kingston & Area Real Estate AssociationFacts & features
Interior
Bedrooms & bathrooms
- Bedrooms: 3
- Bathrooms: 2
Bedroom
- Level: Second
- Dimensions: 3.01 x 3.65
Bedroom
- Level: Second
- Dimensions: 2.52 x 2.76
Bedroom
- Level: Second
- Dimensions: 3.87 x 3.65
Bathroom
- Level: Ground
- Dimensions: 1.79 x 1.17
Bathroom
- Level: Second
- Dimensions: 1.46 x 2.99
Dining room
- Level: In Between
- Dimensions: 3.46 x 2.9
Family room
- Level: Ground
- Dimensions: 2.9 x 3.47
Foyer
- Level: Ground
- Dimensions: 2.1 x 2.91
Kitchen
- Level: In Between
- Dimensions: 3.44 x 3.53
Laundry
- Level: Basement
- Dimensions: 2.54 x 2.33
Living room
- Level: In Between
- Dimensions: 6.59 x 3.3
Recreation
- Level: Basement
- Dimensions: 3.68 x 3.31
Utility room
- Level: Basement
- Dimensions: 6.42 x 3.25
Heating
- Forced Air, Gas
Cooling
- Central Air
Features
- None
- Basement: Partially Finished
- Has fireplace: Yes
- Fireplace features: Natural Gas
Interior area
- Living area range: 1100-1500 null
Video & virtual tour
Property
Parking
- Total spaces: 3
- Parking features: Private
- Has garage: Yes
Features
- Patio & porch: Patio
- Exterior features: Year Round Living
- Pool features: None
Lot
- Size: 8,198 Square Feet
- Features: Pie Shaped Lot
Details
- Parcel number: 360090062
Construction
Type & style
- Home type: SingleFamily
- Property subtype: Single Family Residence
Materials
- Brick
- Foundation: Block
- Roof: Asphalt Shingle
Utilities & green energy
- Sewer: Sewer
Community & HOA
Location
- Region: Kingston
Financial & listing details
- Annual tax amount: C$4,591
- Date on market: 8/24/2026
Price history
Price history is unavailable.
Public tax history
Tax history is unavailable.
Climate risks
Neighborhood: Calvin Park
Nearby schools
GreatSchools rating
- 6/10Cape Vincent Elementary SchoolGrades: PK-5Distance: 12.1 mi
- 7/10Thousand Islands Middle SchoolGrades: 6-8Distance: 16.2 mi
- 6/10Thousand Islands High SchoolGrades: 9-12Distance: 16.2 mi
- C$869,0005 bd3 ba-- sqft59 Silver St, Kingston, ON K7M2P6For Sale
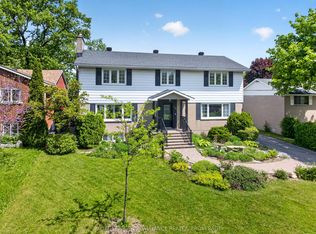
- C$799,9004 bd3 ba-- sqft19 Dedrick Dr, Kingston, ON K7M2V4For Sale

- C$549,9004 bd2 ba-- sqft11 Pember Pl, Kingston, ON K7M2P8For Sale
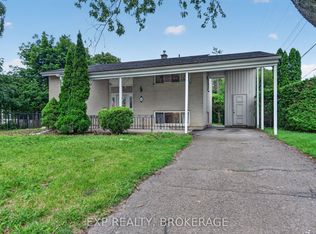
- C$649,0005 bd2 ba-- sqft5 Watts Cres, Kingston, ON K7M2P4For Sale

- C$--2 bd1 ba-- sqft64 Watts Cres #2, Kingston, ON K7M2P3Off Market
- C$--5 bd3 ba-- sqft64 Watts Cres #1, Kingston, ON K7M2P3Off Market
- C$1,189,90010 bd5 ba-- sqft1028 Johnson St, Kingston, ON K7M2N4For Sale
- C$--3 bd1 ba1k sqft1123 Johnson St #1, Kingston, ON K7M2N6Off Market
Similar homes
- C$529,9002 bd2 ba-- sqft759 Tanner Dr, Kingston, ON K7M 9G7For Sale
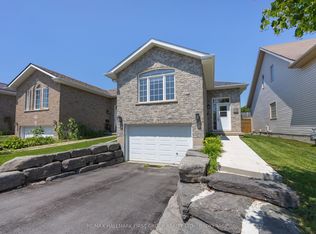 MLS ID #X13709704, RE/MAX HALLMARK FIRST GROUP REALTY LTD. , BROKERAGE. TRREB
 - C$529,9003 bd2 ba-- sqft260 Elmwood St, Kingston, ON K7M 2Y8For Sale
 MLS ID #X13534374, ROYAL LEPAGE PROALLIANCE REALTY, BROKERAGE. TRREB
 - C$524,9003 bd2 ba-- sqft6 Baiden St, Kingston, ON K7M 2J6For Sale
 MLS ID #X13515504, RE/MAX FINEST REALTY INC., BROKERAGE. TRREB
 - C$409,9002 bd1 ba-- sqft77 Portsmouth Ave, Kingston, ON K7M 1V4For Sale
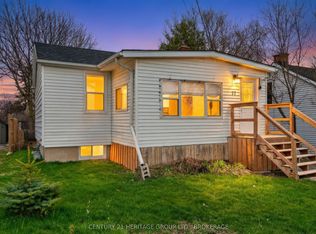 MLS ID #X13709520, CENTURY 21 HERITAGE GROUP LTD., BROKERAGE. TRREB
 - C$489,0004 bd2 ba-- sqft22 Westdale Ave W, Kingston, ON K7L 4R9For SaleMLS ID #X13631080, SUTTON GROUP-MASTERS REALTY INC., BROKERAGE. TRREB
- C$589,0005 bd2 ba-- sqft110 Liddell Cres, Kingston, ON K7M 2T6For SaleMLS ID #X13645508, EXP REALTY, BROKERAGE. TRREB
- C$574,9003 bd2 ba-- sqft443 College St, Kingston, ON K7L 4M8For SaleMLS ID #X13638610, SUTTON GROUP-MASTERS REALTY INC., BROKERAGE. TRREB
- C$514,9004 bd2 ba-- sqft149 Pine St, Kingston, ON K7K 1W9For SaleMLS ID #X13638670, CENTURY 21 HERITAGE GROUP LTD., BROKERAGE. TRREB
- C$500,0005 bd2 ba-- sqft102 Calderwood Dr, Kingston, ON K7M 6M3For SaleMLS ID #X13488228, ROYAL LEPAGE PROALLIANCE REALTY, BROKERAGE. TRREB
- C$524,9003 bd2 ba-- sqft32 Lennox St, Kingston, ON K7M 4S2For SaleMLS ID #X13236152, ROYAL LEPAGE PROALLIANCE REALTY, BROKERAGE. TRREB
- C$649,0005 bd2 ba-- sqft5 Watts Cres, Kingston, ON K7M 2P4For SaleMLS ID #X13532418, ROYAL LEPAGE PROALLIANCE REALTY, BROKERAGE. TRREB
- C$539,0003 bd1 ba-- sqft580 Macdonnell St, Kingston, ON K7K 4X1For SaleMLS ID #X13067184, RE/MAX FINEST REALTY INC., BROKERAGE. TRREB
- C$449,9003 bd1 ba-- sqft763 King St W, Kingston, ON K7M 2G4For SaleMLS ID #X13643744, RE/MAX FINEST REALTY INC., BROKERAGE. TRREB
- C$475,0003 bd1 ba-- sqft524 College St, Kingston, ON K7L 4M9For SaleMLS ID #X13594556, ROYAL LEPAGE PROALLIANCE REALTY, BROKERAGE. TRREB
- C$549,9004 bd2 ba-- sqft280 Owens Cres, Kingston, ON K7M 8H6For SaleMLS ID #X13450334, SUTTON GROUP-MASTERS REALTY INC., BROKERAGE. TRREB
- C$522,9993 bd2 ba-- sqft102 Grenadier Dr, Kingston, ON K7K 6E9For SaleMLS ID #X13493102, RE/MAX FINEST REALTY INC., BROKERAGE. TRREB
- C$678,8003 bd2 ba-- sqft627 Stanford St, Kingston, ON K7M 6A2For SaleMLS ID #X13701640, ROYAL LEPAGE PROALLIANCE REALTY, BROKERAGE. TRREB
- C$574,0003 bd2 ba-- sqft18 Pine St, Kingston, ON K7K 1W1For SaleMLS ID #X13608594, CENTURY 21 HERITAGE GROUP LTD., BROKERAGE. TRREB
- C$539,9003 bd3 ba-- sqft870 Walker Ct, Kingston, ON K7M 8L2For SaleMLS ID #X13065442, RE/MAX FINEST REALTY INC., BROKERAGE. TRREB
- C$499,0003 bd2 ba-- sqft18 Keates Pl, Kingston, ON K7K 7A2For SaleCentury 21 Canada
