Welcome to 443 College Street! This charming all-brick bungalow is ideally located in the heart of Kingston, just minutes from downtown, Queen's University, parks, tennis courts, and an abundance of amenities. Lovingly maintained, this home has retained its original character while benefiting from numerous thoughtful updates over the years. The well-appointed kitchen offers ample counter space and a functional island with a prep sink, opening to a bright, open-concept living and dining area highlighted by beautiful hardwood floors and an abundance of natural light. The spacious primary bedroom easily accommodates a king-sized bed and features an entire wall of closet space. A second bedroom and a full 4-piece bathroom complete the main level. The finished lower level, with its separate side entrance, offers excellent in-law suite potential and includes a large recreation room, a third bedroom, and a full bathroom with a walk-in shower. Outside, you'll appreciate the beautifully landscaped gardens, private backyard, and detached single-car garage-an ideal space to relax, entertain, or simply enjoy the outdoors. Whether you're searching for a family home, an investment opportunity, or a property in one of Kingston's most convenient locations, 443 College Street is sure to impress. Come have a look!
For sale
C$574,900
443 College St, Kingston, ON K7L 4M8
3beds
2baths
Single Family Residence
Built in ----
4,375 Square Feet Lot
$-- Zestimate®
C$--/sqft
C$-- HOA
What's special
All-brick bungalowWell-appointed kitchenAmple counter spaceBeautiful hardwood floorsAbundance of natural lightSpacious primary bedroomLarge recreation room
- 26 days
- 73
- 4
Zillow last checked:
Listing updated:
Listed by:
SUTTON GROUP-MASTERS REALTY INC., BROKERAGE
Source: TRREB,MLS®#: X13638610 Originating MLS®#: Kingston & Area Real Estate Association
Originating MLS®#: Kingston & Area Real Estate AssociationFacts & features
Interior
Bedrooms & bathrooms
- Bedrooms: 3
- Bathrooms: 2
Primary bedroom
- Level: Main
- Dimensions: 3.35 x 3.65
Bedroom
- Level: Main
- Dimensions: 2.95 x 2.6
Bedroom 3
- Level: Basement
- Dimensions: 3.03 x 3.23
Bathroom
- Level: Main
- Dimensions: 1.98 x 2.12
Bathroom
- Level: Basement
- Dimensions: 1.75 x 4.7
Dining room
- Level: Main
- Dimensions: 3.34 x 3.18
Kitchen
- Level: Main
- Dimensions: 3.1 x 3.18
Laundry
- Level: Basement
- Dimensions: 3.25 x 5.55
Living room
- Level: Main
- Dimensions: 4.35 x 3.9
Recreation
- Level: Basement
- Dimensions: 3.02 x 6.2
Utility room
- Level: Basement
- Dimensions: 1.97 x 2.55
Heating
- Forced Air, Gas
Cooling
- Central Air
Features
- Flooring: Carpet Free
- Basement: Full,Finished
- Has fireplace: No
Interior area
- Living area range: 700-1100 null
Video & virtual tour
Property
Parking
- Total spaces: 2
- Parking features: Mutual, Other
- Has garage: Yes
Features
- Patio & porch: Porch
- Pool features: None
Lot
- Size: 4,375 Square Feet
Details
- Parcel number: 360220169
Construction
Type & style
- Home type: SingleFamily
- Architectural style: Bungalow
- Property subtype: Single Family Residence
Materials
- Brick
- Foundation: Block
- Roof: Asphalt Shingle
Utilities & green energy
- Sewer: Sewer
Community & HOA
Location
- Region: Kingston
Financial & listing details
- Annual tax amount: C$4,453
- Date on market: 8/5/2026
Price history
Price history is unavailable.
Public tax history
Tax history is unavailable.
Climate risks
Neighborhood: Sunnyside


Similar homes
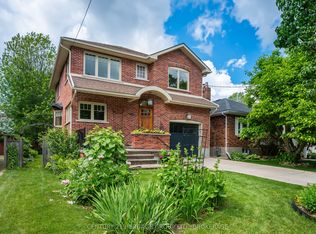
- C$619,9002 bd2 ba-- sqft189 Westdale Ave, Kingston, ON K7L 4S4For Sale
 MLS ID #X13712794, CENTURY 21 HERITAGE GROUP LTD., BROKERAGE. TRREB
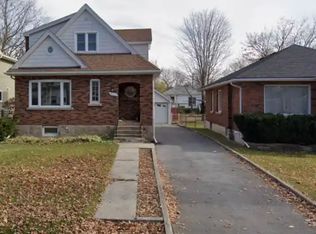
 - C$549,0003 bd2 ba-- sqft18 Pine St, Kingston, ON K7K 1W1For Sale
 MLS ID #X13715286, CENTURY 21 HERITAGE GROUP LTD., BROKERAGE. TRREB
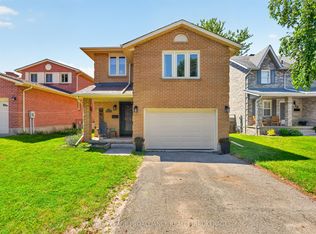
 - C$575,0005 bd4 ba-- sqft24 Balmoral Ct, Kingston, ON K7M 7T1For Sale
 MLS ID #X13713370, ROYAL LEPAGE PROALLIANCE REALTY, BROKERAGE. TRREB
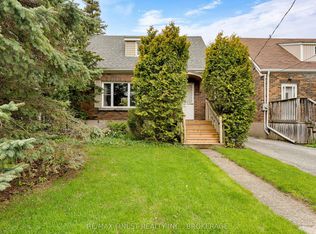
 - C$574,9002 bd1 ba-- sqft298 College St, Kingston, ON K7L 4M4For Sale
 MLS ID #X13488304, RE/MAX FINEST REALTY INC., BROKERAGE. TRREB
