Nestled in the sought-after Williamsville neighbourhood, this captivating bungalow offers a unique blend of character, comfort, and eco-conscious living! From its low-maintenance "no-mow" front garden to its inviting interior, this special property is full of charm. Inside, a bright, open-concept living and dining area welcomes you with a large front window and beautiful hardwood flooring. The cozy kitchen features granite countertops, while the main level also offers a primary bedroom, a second bedroom, and a full bathroom. There is also a bright, enclosed three-season sunroom (with insulated walls, ceiling, and floor) - a versatile space to enjoy. The finished lower level (with a side entrance) offers excellent flexibility for extended family, guests, or additional living space. This level features a spacious recreation room/bedroom, a kitchen area, a three-piece bathroom, laundry facilities, and plenty of storage. Enjoy the tranquil, nature-inspired setting, where the lush front yard attracts local birdlife, letting you birdwatch right from your front window! Wooden garden benches provide the perfect spot to sit back, relax, and enjoy the peaceful surroundings. The fully fenced backyard is complete with vegetable gardens, a goldfish pond, and is equipped with multiple rain barrels. There is also an impressive workshop/studio, offering abundant natural light through multiple windows, along with insulation and electricity for comfortable, year-round use. Adding exceptional value is the owned rooftop solar photovoltaic system, which generates an average of approximately $3,500 annually, helping offset energy costs while enhancing the property's long-term appeal. Ideally located close to parks, amenities, Queen's University, and downtown, this distinctive property offers urban convenience, versatile living space, and sustainable features.
For sale
C$590,000
218 Helen St, Kingston, ON K7L 4P4
2beds
2baths
Single Family Residence
Built in ----
5,204 Square Feet Lot
$-- Zestimate®
C$--/sqft
C$-- HOA
What's special
Inviting interiorLarge front windowBeautiful hardwood flooringCozy kitchenGranite countertopsPrimary bedroomSecond bedroom
- 1 day
- 12
- 1
Zillow last checked:
Listing updated:
Listed by:
RE/MAX FINEST REALTY INC., BROKERAGE
Source: TRREB,MLS®#: X14086786 Originating MLS®#: Kingston & Area Real Estate Association
Originating MLS®#: Kingston & Area Real Estate AssociationFacts & features
Interior
Bedrooms & bathrooms
- Bedrooms: 2
- Bathrooms: 2
Heating
- Forced Air, Gas
Cooling
- Window Unit(s)
Appliances
- Included: Instant Hot Water, Water Heater Owned
Features
- In-Law Suite, Storage
- Flooring: Carpet Free
- Basement: Finished
- Has fireplace: No
Interior area
- Living area range: 700-1100 null
Video & virtual tour
Property
Parking
- Total spaces: 2
- Parking features: Private
Features
- Patio & porch: Patio, Porch, Enclosed
- Exterior features: Privacy
- Pool features: None
Lot
- Size: 5,204 Square Feet
- Features: Fenced Yard, Library, Park, Place Of Worship, Public Transit
Details
- Additional structures: Workshop
- Parcel number: 360220070
Construction
Type & style
- Home type: SingleFamily
- Architectural style: Bungalow
- Property subtype: Single Family Residence
Materials
- Stucco (Plaster), Vinyl Siding
- Foundation: Poured Concrete
- Roof: Asphalt Shingle
Utilities & green energy
- Sewer: Sewer
Community & HOA
Community
- Security: Carbon Monoxide Detector(s), Smoke Detector(s)
Location
- Region: Kingston
Financial & listing details
- Annual tax amount: C$4,671
- Date on market: 10/16/2026
Price history
Price history is unavailable.
Public tax history
Tax history is unavailable.
Climate risks
Neighborhood: Sunnyside

Similar homes
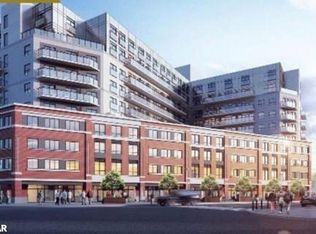
- C$549,0002 bd2 ba-- sqft51 Dundas St, Kingston, ON K7L 1N4For Sale
 MLS ID #X14081502, ROYAL LEPAGE PROALLIANCE REALTY, BROKERAGE. TRREB
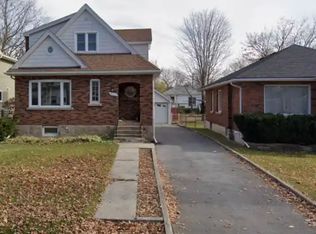
 - C$539,0002 bd2 ba-- sqft333 Palace Rd, Kingston, ON K7L 4T4For Sale
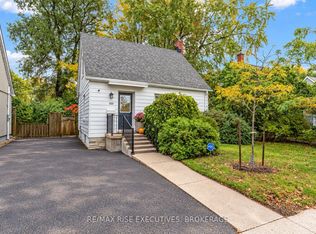 MLS ID #X14086820, RE/MAX RISE EXECUTIVES, BROKERAGE. TRREB
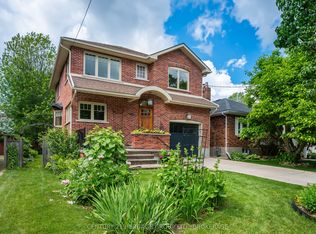
 - C$599,9002 bd2 ba-- sqft170 Napier St, Kingston, ON K7L 4G5For Sale
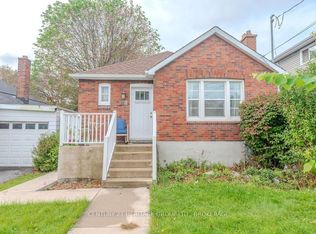 MLS ID #X13868386, CENTURY 21 HERITAGE GROUP LTD., BROKERAGE. TRREB
 - C$569,9002 bd1 ba-- sqft229 Park St, Kingston, ON K7L 1K4For Sale
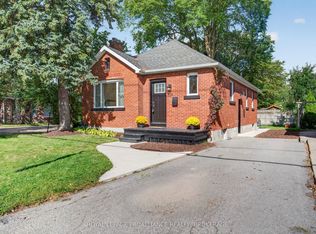 MLS ID #X13884094, ROYAL LEPAGE PROALLIANCE REALTY, BROKERAGE. TRREB
