If what you need right now is more connection, more support and a way to make life a little easier, 19 Wolfe Street offers exactly that. Currently configured for multi generational living, the home offers two distinct side-by-side spaces: a generous two-bedroom, two-level main residence and a bright one-bedroom, two-level garden suite. Because one is not stacked above or below the other, both feel bright, spacious and connected to the outdoors. Each has its own kitchen, full bathroom, laundry, backyard access and flexible additional space for an office, hobbies or overnight guests. Separate entrances provide independence, while an interior door makes it easy to move between the two sides when you want to spend time together-and remain entirely separate when you don't. The main residence opens through a practical mudroom foyer into an oversized traditional kitchen with abundant storage and plenty of counter space for those who love to cook or bake. Vaulted ceilings keep the main level bright and airy, while the two bedrooms, four-piece bathroom and laundry are just a few steps up. Entered through an enclosed solarium porch, the garden suite offers a sleek modern kitchenette, vaulted ceilings with a relaxed Cape Cod feel, sliding doors to the backyard and a cozy gas stove. A new heat pump with air conditioning and smart automated blinds add modern comfort and convenience. All appliances are included, and the driveway accommodates multiple vehicles. Centrally located between Union and Johnson Streets, the property is close to Queen's University's main and west campuses, downtown, the Kingston Centre, transit, shopping and everyday amenities. Whether it makes a first home more attainable or allows generations of a family to remain close, this is one home with room for more than one dream.
For sale
C$640,000
19 Wolfe St, Kingston, ON K7M 1H4
3beds
2baths
Single Family Residence
Built in ----
7,187 Square Feet Lot
$-- Zestimate®
C$--/sqft
C$-- HOA
What's special
Two distinct side-by-side spacesSeparate entrances provide independencePractical mudroom foyerEnclosed solarium porchSleek modern kitchenetteCozy gas stoveSmart automated blinds
- 16 hours
- 10
- 2
Zillow last checked:
Listing updated:
Listed by:
RE/MAX FINEST REALTY INC., BROKERAGE
Source: TRREB,MLS®#: X13850662 Originating MLS®#: Kingston & Area Real Estate Association
Originating MLS®#: Kingston & Area Real Estate AssociationFacts & features
Interior
Bedrooms & bathrooms
- Bedrooms: 3
- Bathrooms: 2
Heating
- Baseboard, Gas
Cooling
- Wall Unit(s)
Features
- In-Law Capability, In-Law Suite
- Flooring: Accessory Apartment, Carpet Free
- Basement: Apartment,Finished with Walk-Out,Separate Entrance,Full,Walk-Up Access,Walk-Out Access
- Has fireplace: Yes
- Fireplace features: Natural Gas, Family Room
Interior area
- Living area range: 1500-2000 null
Video & virtual tour
Property
Parking
- Total spaces: 4
Features
- Patio & porch: Enclosed
- Exterior features: Privacy
- Pool features: None
Lot
- Size: 7,187 Square Feet
- Features: Hospital, Library, Marina, Park, Public Transit, School
Details
- Parcel number: 360160014
Construction
Type & style
- Home type: SingleFamily
- Property subtype: Single Family Residence
Materials
- Brick, Vinyl Siding
- Foundation: Block
- Roof: Asphalt Shingle
Utilities & green energy
- Sewer: Sewer
Community & HOA
Location
- Region: Kingston
Financial & listing details
- Annual tax amount: C$5,586
- Date on market: 10/1/2026
Price history
Price history is unavailable.
Public tax history
Tax history is unavailable.
Climate risks
Neighborhood: Portsmouth


Similar homes
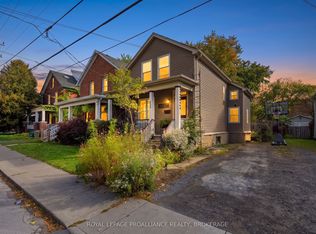
- C$612,5004 bd2 ba-- sqft535 Albert St, Kingston, ON K7K 4M5For Sale
 MLS ID #X13839676, ROYAL LEPAGE PROALLIANCE REALTY, BROKERAGE. TRREB
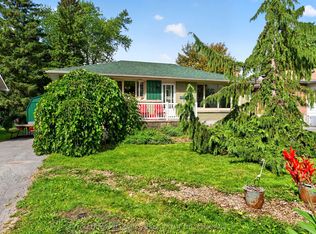
 - C$599,9003 bd2 ba-- sqft244 Yonge St, Kingston, ON K7M 1G5For Sale
 MLS ID #X13726822, CENTURY 21 LANTHORN REAL ESTATE LTD., BROKERAGE. TRREB
 - C$624,9004 bd2 ba-- sqft124 Campbell Cres, Kingston, ON K7M 1Z5For Sale
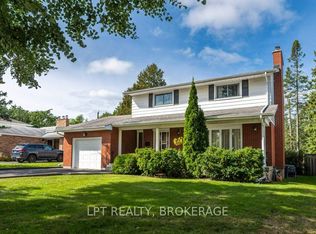 MLS ID #X13824912, LPT REALTY, BROKERAGE. TRREB
 - C$784,9005 bd3 ba-- sqft258 College St, Kingston, ON K7L 4M2For SaleMLS ID #X13833954, RE/MAX FINEST REALTY INC., BROKERAGE. TRREB
