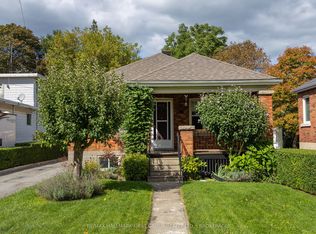
Great opportunity in a desirable downtown Kingston location! Situated just south of the Kingston Memorial Centre, This well-located 4-bedroom family home offers an inviting layout, numerous updates, and an impressive 165-foot lot. The main floor features an updated kitchen with island, comfortable living and dining areas, and durable laminate/vinyl flooring. A rear addition, completed in 2009, provides a convenient entry area and a 4-piece bathroom. The second floor offers four bedrooms, including a generous primary bedroom with a newer 3-piece ensuite, plus three additional bedrooms featuring hardwood flooring. Step outside to enjoy the private and peaceful rear yard - a gardener's oasis complete with decking, patio space, and plenty of room to relax or entertain. The exceptional lot depth provides privacy and offers a rare opportunity in this sought-after downtown location. Ideal for families, investors, or those looking to take advantage of the strong rental potential associated with its proximity to Queen's University and downtown amenities. Conveniently located within walking distance to Queen's University and Kingston's vibrant downtown core. A property with excellent location, space, and potential - come see it for yourself!
For sale
C$612,500
535 Albert St, Kingston, ON K7K 4M5
4beds
2baths
Single Family Residence
Built in ----
5,453 Square Feet Lot
$-- Zestimate®
C$--/sqft
C$-- HOA
What's special
Updated kitchen with island
- 7 days
- 13
- 0
Zillow last checked:
Listing updated:
Listed by:
ROYAL LEPAGE PROALLIANCE REALTY, BROKERAGE
Source: TRREB,MLS®#: X13839676 Originating MLS®#: Kingston & Area Real Estate Association
Originating MLS®#: Kingston & Area Real Estate AssociationFacts & features
Interior
Bedrooms & bathrooms
- Bedrooms: 4
- Bathrooms: 2
Heating
- Forced Air, Gas
Cooling
- None
Appliances
- Included: Bar Fridge, Water Heater Owned
Features
- Separate Hydro Meter, Water Meter
- Basement: Unfinished
- Has fireplace: No
Interior area
- Living area range: 1100-1500 null
Video & virtual tour
Property
Parking
- Total spaces: 2
- Parking features: Private
Accessibility
- Accessibility features: Doors Swing In
Features
- Stories: 2
- Patio & porch: Deck, Patio, Porch
- Exterior features: Landscaped
- Pool features: None
Lot
- Size: 5,453 Square Feet
- Features: Fenced Yard, Public Transit
- Topography: Flat
Details
- Additional structures: Garden Shed
- Parcel number: 360720043
Construction
Type & style
- Home type: SingleFamily
- Property subtype: Single Family Residence
Materials
- Vinyl Siding
- Foundation: Concrete
- Roof: Asphalt Shingle
Utilities & green energy
- Sewer: Sewer
Community & HOA
Community
- Security: Carbon Monoxide Detector(s), Smoke Detector(s)
Location
- Region: Kingston
Financial & listing details
- Annual tax amount: C$4,391
- Date on market: 9/29/2026
Price history
Price history is unavailable.
Public tax history
Tax history is unavailable.
Climate risks
Neighborhood: Williamsville
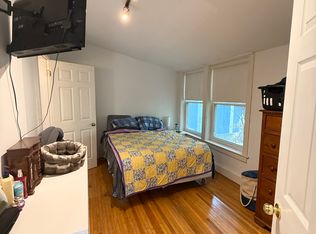


Similar homes
- C$674,9003 bd2 ba-- sqft424 Victoria St, Kingston, ON K7L 3Z5For Sale
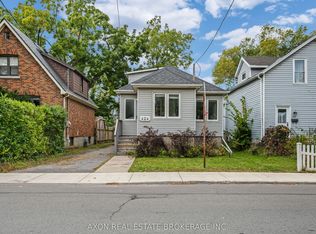 MLS ID #X13865882, AXON REAL ESTATE BROKERAGE INC.. TRREB
 - C$629,9004 bd2 ba-- sqft125 James St, Kingston, ON K7K 1Z5For Sale
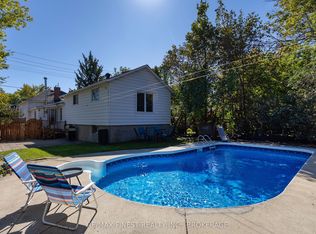 MLS ID #X13833934, RE/MAX FINEST REALTY INC., BROKERAGE. TRREB
 - C$599,9002 bd2 ba-- sqft170 Napier St, Kingston, ON K7L 4G5For Sale
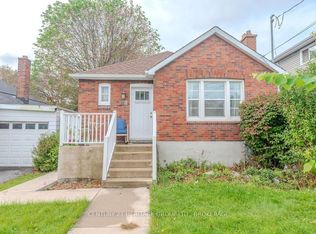 MLS ID #X13868386, CENTURY 21 HERITAGE GROUP LTD., BROKERAGE. TRREB
 - C$539,9004 bd2 ba-- sqft49 Park St, Kingston, ON K7L 1J7For Sale
 MLS ID #X13802498, RE/MAX HALLMARK FIRST GROUP REALTY LTD. , BROKERAGE. TRREB
