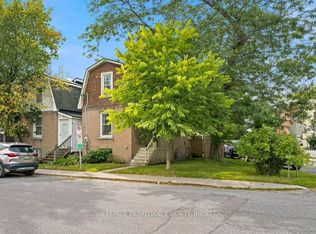
A rare legal up-and-down duplex on Stephen Street, just east of Sir John A. Blvd and close to the Inner Harbour and downtown Kingston. The home currently offers two one-bedroom apartments. The 2nd level could be returned to a two-bedroom layout, giving a buyer flexibility: live in one unit while the other helps cover the mortgage, renovate both and place new tenants, or convert the property back to its original single-family form. Downtown shops, restaurants, and the waterfront are a short walk away. Queen's University, both hospitals, and the rest of the core are an easy drive or transit ride, making this a strong fit for students, hospital staff, young professionals, and anyone who wants to live close to the city. There are great neighbours on either side. Behind the house, an unusually large garage can store vehicles or serve as a workshop-extra space most inner-city duplexes simply don't have-plus parking for three vehicles. Updates include a 2018 furnace and a metal roof. A note on the photos: some were taken before the current main-floor occupancy, and a few main-floor images have been AI-enhanced to show potential. The upstairs photos reflect a well-kept home in daily use. The main floor is best viewed as an opportunity.
For sale
C$475,000
154 Stephen St, Kingston, ON K7K 2C7
2beds
2baths
Single Family Residence
Built in ----
4,060 Square Feet Lot
$-- Zestimate®
C$--/sqft
C$-- HOA
What's special
Two one-bedroom apartmentsParking for three vehiclesMetal roof
- 7 hours
- 3
- 0
Zillow last checked:
Listing updated:
Listed by:
CENTURY 21 HERITAGE GROUP LTD., BROKERAGE
Source: TRREB,MLS®#: X13835222 Originating MLS®#: Kingston & Area Real Estate Association
Originating MLS®#: Kingston & Area Real Estate AssociationFacts & features
Interior
Bedrooms & bathrooms
- Bedrooms: 2
- Bathrooms: 2
Primary bedroom
- Level: Main
- Dimensions: 3.74 x 3.33
Bedroom
- Level: Second
- Dimensions: 5.61 x 3.36
Bathroom
- Level: Main
- Dimensions: 2.87 x 1.5
Bathroom
- Level: Second
- Dimensions: 3.27 x 2.19
Other
- Level: Basement
- Dimensions: 6.6 x 6.58
Other
- Level: Basement
- Dimensions: 3.34 x 3.33
Other
- Level: Basement
- Dimensions: 3.33 x 2.72
Kitchen
- Level: Main
- Dimensions: 3.33 x 3.19
Kitchen
- Level: Second
- Dimensions: 3.27 x 2.63
Laundry
- Level: Main
- Dimensions: 3.32 x 2.32
Living room
- Level: Second
- Dimensions: 6.76 x 3.47
Living room
- Level: Main
- Dimensions: 6.58 x 3.26
Heating
- Forced Air, Gas
Cooling
- Central Air
Appliances
- Included: Water Heater Owned
Features
- Primary Bedroom - Main Floor, Wheelchair Access
- Flooring: Carpet Free
- Basement: Unfinished,Full
- Has fireplace: No
Interior area
- Living area range: 1500-2000 null
Property
Parking
- Total spaces: 6
- Parking features: Garage
- Has garage: Yes
Features
- Stories: 2
- Pool features: None
Lot
- Size: 4,060 Square Feet
Details
- Parcel number: 360520008
Construction
Type & style
- Home type: SingleFamily
- Property subtype: Single Family Residence
Materials
- Brick
- Foundation: Stone
- Roof: Metal
Utilities & green energy
- Sewer: Sewer
Community & HOA
Location
- Region: Kingston
Financial & listing details
- Annual tax amount: C$3,853
- Date on market: 9/28/2026
Price history
Price history is unavailable.
Public tax history
Tax history is unavailable.
Climate risks
Neighborhood: Inner Harbour

Similar homes
- C$499,9002 bd1 ba-- sqft581 Division St, Kingston, ON K7K 4B7For Sale
 MLS ID #X13822892, RE/MAX FINEST REALTY INC., BROKERAGE. TRREB
 - C$499,9004 bd2 ba-- sqft132 Joseph St, Kingston, ON K7K 2H7For Sale
 MLS ID #X13755650, GORDONS REAL ESTATE BROKERAGE LTD.. TRREB
 - C$399,9003 bd1 ba-- sqft387 Nelson St, Kingston, ON K7K 4M9For Sale
 MLS ID #X13828914, RE/MAX FINEST REALTY INC., BROKERAGE. TRREB
 - C$475,0002 bd1 ba-- sqft384 Barrie St, Kingston, ON K7K 3T4For Sale
 MLS ID #X13793296, ROYAL LEPAGE PROALLIANCE REALTY, BROKERAGE. TRREB
