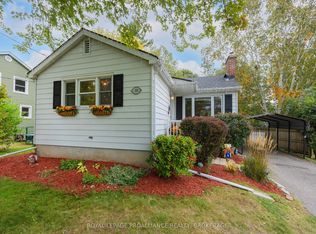
Located in Kingston's Strathcona Park neighborhood, 5 Westmoreland Road offers lots of charm 3 bedrooms & 2 full bathrooms, basement walk-up & a large private backyard oasis with no rear neighbors. A covered front porch welcomes you inside to a bright & spacious living room featuring large windows, wood flooring & fireplace, flowing into the adjoining dining room. The kitchen features white cabinetry & direct access through to the rear deck overlooking the backyard. A bright main floor office with multiple windows & built in desk/shelving, a spacious bedroom & 3pc bathroom complete this level. Upstairs offers 2 generous bedrooms & a 4pc bathroom. The finished lower level provides a spacious rec room, additional living area with a brick feature wall. Outside, enjoy a large backyard with mature trees, hedging & gardens, complete with a deck, separate patio area & storage shed. Updates include the kitchen in 2025, second floor bathroom in 2023, basement flooring in 2022, windows in 2018, main floor bathroom & deck in 2016, roof & owned hot water tank in 2014.
For sale
C$629,900
5 Westmoreland Rd, Kingston, ON K7M 1J4
3beds
2baths
Single Family Residence
Built in ----
7,770 Square Feet Lot
$-- Zestimate®
C$--/sqft
C$-- HOA
What's special
Basement walk-upCovered front porchLarge windowsWood flooringAdjoining dining roomSpacious bedroomSeparate patio area
- 9 hours
- 4
- 2
Zillow last checked:
Listing updated:
Listed by:
ROYAL LEPAGE PROALLIANCE REALTY, BROKERAGE
Source: TRREB,MLS®#: X13849422 Originating MLS®#: Kingston & Area Real Estate Association
Originating MLS®#: Kingston & Area Real Estate AssociationFacts & features
Interior
Bedrooms & bathrooms
- Bedrooms: 3
- Bathrooms: 2
Heating
- Forced Air, Gas
Cooling
- Central Air
Appliances
- Included: Water Heater Owned
Features
- In-Law Capability
- Basement: Full,Finished,Walk-Up Access
- Has fireplace: Yes
- Fireplace features: Natural Gas, Wood Burning
Interior area
- Living area range: 1100-1500 null
Video & virtual tour
Property
Parking
- Total spaces: 6
- Parking features: Private
Features
- Stories: 1.5
- Patio & porch: Patio, Deck, Porch
- Exterior features: Privacy, Landscaped
- Pool features: None
Lot
- Size: 7,770 Square Feet
- Features: Park, School, School Bus Route, Irregular Lot
Details
- Additional structures: Shed
- Parcel number: 360780085
Construction
Type & style
- Home type: SingleFamily
- Property subtype: Single Family Residence
Materials
- Aluminum Siding, Brick
- Foundation: Block
- Roof: Asphalt Shingle
Utilities & green energy
- Sewer: Sewer
Community & HOA
Location
- Region: Kingston
Financial & listing details
- Annual tax amount: C$4,559
- Date on market: 10/1/2026
Price history
Price history is unavailable.
Public tax history
Tax history is unavailable.
Climate risks
Neighborhood: Strathcona Park
Similar homes
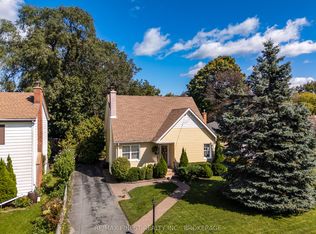
- C$645,0003 bd2 ba-- sqft306 Glengarry Rd, Kingston, ON K7M 3J9For Sale
 MLS ID #X13791398, CENTURY 21 HERITAGE GROUP LTD., BROKERAGE. TRREB
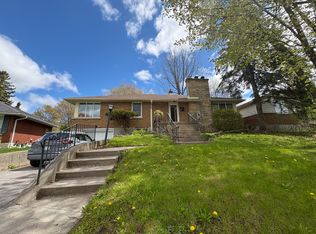
 - C$639,9003 bd2 ba-- sqft302 Arrowhead Pl, Kingston, ON K7M 3L3For Sale
 MLS ID #X13817520, ROYAL LEPAGE PROALLIANCE REALTY, BROKERAGE. TRREB
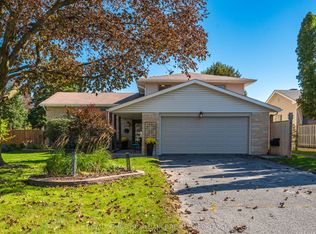
 - C$612,5004 bd2 ba-- sqft535 Albert St, Kingston, ON K7K 4M5For Sale
 MLS ID #X13839676, ROYAL LEPAGE PROALLIANCE REALTY, BROKERAGE. TRREB
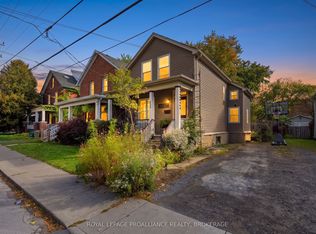
 - C$499,9003 bd1 ba-- sqft151 Hawthorne Ave, Kingston, ON K7M 1Y9For Sale
 MLS ID #X13846912, ROYAL LEPAGE PROALLIANCE REALTY, BROKERAGE. TRREB
