818 Division St. offers a great investment opportunity in a well-presented two-unit property with plenty of space, both inside and out. The front one-and-a-half-storey home features two bedrooms, a den, a full bathroom, and a welcoming kitchen, dining, and living area. A full basement provides laundry and excellent storage, while a private side deck adds convenient outdoor space. The spacious two-storey rear unit offers three bedrooms, one-and-a-half bathrooms, and a large kitchen, dining, and living area. It also has its own private basement area with laundry, access to the large garage for extra storage and a private deck off the dining area. Ample parking. Both units are separately metered and fully rented with good tenants in place. Centrally located near downtown Kingston and on a bus route, this property is a wonderful opportunity to add to your investment portfolio. (Photos are prior to current tenants moving in.)
For sale
C$595,000
818 Division St, Kingston, ON K7K 4C3
5beds
3baths
Single Family Residence
Built in ----
10,545 Square Feet Lot
$-- Zestimate®
C$--/sqft
C$-- HOA
What's special
Front one-and-a-half-storey homeTwo bedroomsPrivate side deckSpacious two-storey rear unitThree bedroomsOne-and-a-half bathroomsAmple parking
- 10 days
- 23
- 3
Zillow last checked:
Listing updated:
Listed by:
ROYAL LEPAGE PROALLIANCE REALTY, BROKERAGE
Source: TRREB,MLS®#: X14115098 Originating MLS®#: Kingston & Area Real Estate Association
Facts & features
Interior
Bedrooms & bathrooms
- Bedrooms: 5
- Bathrooms: 3
Primary bedroom
- Level: Main
- Dimensions: 4.72 x 2.63
Primary bedroom
- Level: Second
- Dimensions: 6.46 x 3.37
Bedroom 2
- Level: Second
- Dimensions: 4.15 x 4.08
Bedroom 2
- Level: Second
- Dimensions: 4.39 x 3.74
Bedroom 3
- Level: Second
- Dimensions: 4.62 x 3.57
Bathroom
- Level: Main
- Dimensions: 2.96 x 1.61
Bathroom
- Level: Main
- Dimensions: 1.8 x 0.9
Bathroom
- Level: Second
- Dimensions: 2.42 x 2.32
Dining room
- Level: Main
- Dimensions: 4.55 x 2.42
Dining room
- Level: Main
- Dimensions: 3.79 x 1.92
Kitchen
- Level: Main
- Dimensions: 3.46 x 2.47
Kitchen
- Level: Main
- Dimensions: 4.87 x 3.27
Living room
- Level: Main
- Dimensions: 4.54 x 3.79
Living room
- Level: Main
- Dimensions: 6.8 x 3.06
Office
- Level: Second
- Dimensions: 4.04 x 2.77
Utility room
- Level: Basement
- Dimensions: 8.79 x 6.39
Utility room
- Level: Basement
- Dimensions: 7.14 x 3.33
Heating
- Forced Air, Gas
Cooling
- Central Air
Features
- Separate Heating Controls, Separate Hydro Meter
- Basement: Unfinished,Full
- Has fireplace: No
Interior area
- Living area range: 2500-3000 null
Property
Parking
- Total spaces: 6
- Parking features: Private Double
- Has garage: Yes
Features
- Stories: 2
- Patio & porch: Deck, Patio
- Pool features: None
Lot
- Size: 10,545 Square Feet
- Features: Fenced Yard, Library, Park, Place Of Worship, Public Transit, School
Details
- Additional structures: Shed
- Parcel number: 360740174
Construction
Type & style
- Home type: SingleFamily
- Property subtype: Single Family Residence
Materials
- Vinyl Siding
- Foundation: Concrete
- Roof: Asphalt Shingle
Utilities & green energy
- Sewer: Sewer
Community & HOA
Community
- Security: Alarm System
Location
- Region: Kingston
Financial & listing details
- Annual tax amount: C$3,580
- Date on market: 10/25/2026
Price history
Price history is unavailable.
Public tax history
Tax history is unavailable.
Climate risks
Neighborhood: Kingscourt


Similar homes
- C$479,0004 bd2 ba-- sqft11 Lyons St, Kingston, ON K7K 4K6For Sale
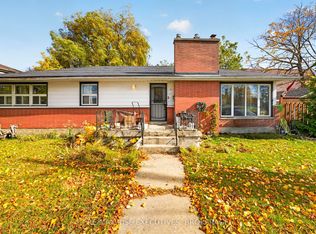 MLS ID #X14140460, RE/MAX RISE EXECUTIVES, BROKERAGE. TRREB
- C$549,9004 bd2 ba-- sqft120 Jean Worrell Cres, Kingston, ON K7K 6T3For Sale
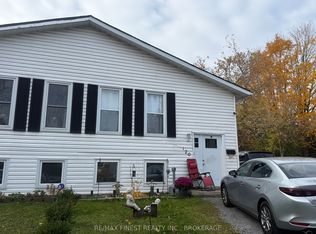 MLS ID #X14139406, RE/MAX FINEST REALTY INC., BROKERAGE. TRREB
- C$569,0004 bd2 ba-- sqft121 Butler St E, Kingston, ON K7K 5A5For Sale
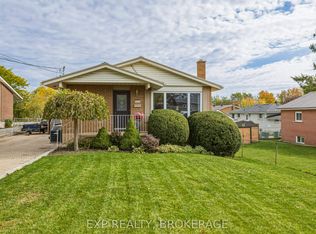 MLS ID #X14111114, EXP REALTY, BROKERAGE. TRREB
- C$599,0005 bd2 ba-- sqft143 Morenz Cres, Kingston, ON K7K 2X4For Sale
 MLS ID #X13735270, EXP REALTY, BROKERAGE. TRREB
