Flexible living space, valuable updates and room to make it your own! This four-level semi-detached sidesplit offers 2+2 bedrooms and 1.5 bathrooms on a large corner lot in Kingston. The desirable open-concept main floor brings together the living, dining and kitchen areas, with the refrigerator, dishwasher and stove included. Upstairs, two generous bedrooms share a full bathroom, while the lower level offers two additional finished bedrooms and a convenient powder room. The lowest level features a finished recreation room plus utility and storage space. Built in approx. 1994 and extensively renovated in 2012, the home received updates to the kitchen, bathrooms, hardwood, ceramic flooring, drywall and doors. Additional improvements include flooring updates in 2015, a repaved driveway in 2020, roof shingles in 2024 and a gas furnace in 2025. Outside, enjoy a fully fenced back deck, a large side yard and parking for up to six vehicles. A versatile layout with substantial improvements already in place! Some photos will show rooms that have been virtually decluttered.
For sale
C$524,900
138 Baker St, Kingston, ON K7K 7K9
4beds
2baths
Single Family Residence
Built in ----
4,921 Square Feet Lot
$-- Zestimate®
C$--/sqft
C$-- HOA
What's special
Four-level semi-detached sidesplitLarge corner lotDesirable open-concept main floorTwo generous bedroomsTwo additional finished bedroomsConvenient powder roomFinished recreation room
- 3 days
- 4
- 0
Zillow last checked:
Listing updated:
Listed by:
EXP REALTY
Source: TRREB,MLS®#: X14081682 Originating MLS®#: Ottawa Real Estate Board
Originating MLS®#: Ottawa Real Estate BoardFacts & features
Interior
Bedrooms & bathrooms
- Bedrooms: 4
- Bathrooms: 2
Heating
- Forced Air, Gas
Cooling
- Central Air
Appliances
- Included: Water Heater
Features
- Storage
- Basement: Full,Partially Finished
- Has fireplace: No
Interior area
- Living area range: 700-1100 null
Property
Parking
- Total spaces: 6
- Parking features: Private
Features
- Patio & porch: Deck, Patio
- Exterior features: Privacy
- Pool features: None
Lot
- Size: 4,921 Square Feet
- Features: Cul de Sac/Dead End, Fenced Yard, Irregular Lot
Details
- Additional structures: Garden Shed
- Parcel number: 360580011
Construction
Type & style
- Home type: SingleFamily
- Property subtype: Single Family Residence
Materials
- Brick, Vinyl Siding
- Foundation: Poured Concrete
- Roof: Asphalt Shingle
Utilities & green energy
- Sewer: Sewer
Community & HOA
Location
- Region: Kingston
Financial & listing details
- Annual tax amount: C$3,000
- Date on market: 10/15/2026
Price history
Price history is unavailable.
Public tax history
Tax history is unavailable.
Climate risks
Neighborhood: Rideau Heights


Similar homes
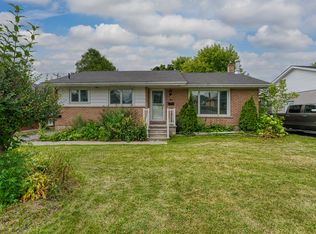
- C$449,9004 bd2 ba-- sqft2 Virginia St, Kingston, ON K7K 5Y4For Sale
 MLS ID #X14030896, ROYAL LEPAGE PROALLIANCE REALTY, BROKERAGE. TRREB
 - C$525,0003 bd2 ba-- sqft39 Lorne St, Kingston, ON K7K 4L6For Sale
 MLS ID #X14080964, CENTURY 21 HERITAGE GROUP LTD., BROKERAGE. TRREB
 - C$475,0003 bd2 ba-- sqft55 Folger St, Kingston, ON K7K 4Y7For Sale
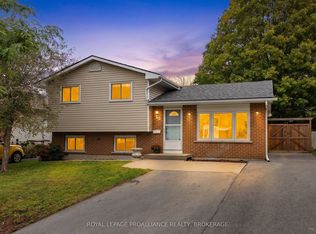 MLS ID #X13848178, ROYAL LEPAGE PROALLIANCE REALTY, BROKERAGE. TRREB
 - C$519,0004 bd2 ba-- sqft268 Rideau St, Kingston, ON K7K 3A6For Sale
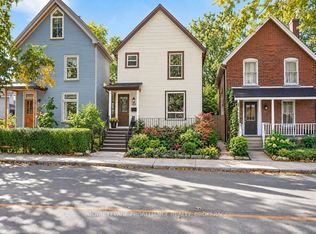 MLS ID #X13876640, ROYAL LEPAGE PROALLIANCE REALTY, BROKERAGE. TRREB
