Great Investment Property Backing Onto Shannon Park. This house has been a legal duplex since 2019 with a lower-level custom-built kitchen. New Bathroom, Living Room, and Bedroom. Separate Laundry for Both Units. The main level has new floors and new trim. Furnace installed in 2016. Air Conditioning in 2020. The house has a good-sized wooden deck and a huge backyard. This House Is Stunning And Ready To Go For First Time Buyer or Investor to Live In With Rental Income.
For sale
C$445,000
181 Wilson St, Kingston, ON K7K 5Y1
4beds
2baths
Single Family Residence
Built in ----
6,876 Square Feet Lot
$-- Zestimate®
C$--/sqft
C$-- HOA
What's special
Lower-level custom-built kitchenNew bathroomNew floorsNew trimGood-sized wooden deckHuge backyard
- 1 day |
- 22 |
- 3 |
Zillow last checked:
Listing updated:
Listed by:
ROYAL STAR REALTY INC.
Source: TRREB,MLS®#: X13707936 Originating MLS®#: Toronto Regional Real Estate Board
Originating MLS®#: Toronto Regional Real Estate BoardFacts & features
Interior
Bedrooms & bathrooms
- Bedrooms: 4
- Bathrooms: 2
Primary bedroom
- Level: Basement
- Dimensions: 3.66 x 4.57
Primary bedroom
- Level: Main
- Dimensions: 3.66 x 3.05
Bedroom 2
- Level: Main
- Dimensions: 3.66 x 3.05
Bedroom 3
- Level: Main
- Dimensions: 3.66 x 3.05
Bathroom
- Level: Basement
- Dimensions: 2.13 x 2.13
Bathroom
- Level: Main
- Dimensions: 3.05 x 2.13
Dining room
- Level: Main
- Dimensions: 3.66 x 3.96
Family room
- Level: Basement
- Dimensions: 4.27 x 3.96
Family room
- Level: Basement
- Dimensions: 3.66 x 3.66
Kitchen
- Level: Main
- Dimensions: 3.66 x 3.96
Living room
- Level: Main
- Dimensions: 3.66 x 3.66
Heating
- Forced Air, Electric
Cooling
- Central Air
Features
- Primary Bedroom - Main Floor
- Basement: Apartment,Finished
- Has fireplace: No
- Fireplace features: Electric
Interior area
- Living area range: 1100-1500 null
Property
Parking
- Total spaces: 3
- Parking features: Private
- Has garage: Yes
Features
- Pool features: None
Lot
- Size: 6,876 Square Feet
Details
- Parcel number: 360580256
Construction
Type & style
- Home type: SingleFamily
- Architectural style: Bungalow
- Property subtype: Single Family Residence
Materials
- Aluminum Siding, Brick
- Foundation: Concrete
- Roof: Shingle
Utilities & green energy
- Sewer: Septic
Community & HOA
Location
- Region: Kingston
Financial & listing details
- Annual tax amount: C$4,740
- Date on market: 8/24/2026
Price history
Price history is unavailable.
Public tax history
Tax history is unavailable.
Climate risks
Neighborhood: Rideau Heights
Nearby schools
GreatSchools rating
- 6/10Cape Vincent Elementary SchoolGrades: PK-5Distance: 12.2 mi
- 7/10Thousand Islands Middle SchoolGrades: 6-8Distance: 15 mi
- 6/10Thousand Islands High SchoolGrades: 9-12Distance: 15 mi
- C$--2 bd1 ba922 sqft134 Weller Ave #2, Kingston, ON K7K2T7Off Market

- C$--2 bd1 ba980 sqft130 Weller Ave #2, Kingston, ON K7K2T7Off Market
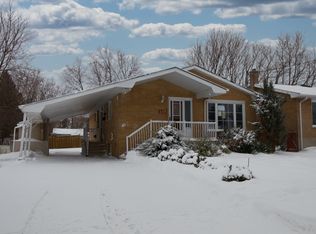
- C$--2 bd1 ba-- sqft139 Wilson St, Kingston, ON K7K5A2Off Market

- C$2,0003 bd1 ba-- sqft133 Wilson St #1, Kingston, ON K7K5A2For Rent

- C$--3 bd1 ba-- sqft133 Wilson St #2, Kingston, ON K7K5A2Off Market
- C$349,9002 bd1 ba-- sqft137 Ford St, Kingston, ON K7K4Z7For Sale
- C$399,0005 bd3 ba-- sqft139 Drennan St, Kingston, ON K7K2S7For Sale
- C$639,9005 bd2 ba-- sqft14 Baker St, Kingston, ON K7K4Z3For Sale
Similar homes
- C$459,9003 bd1 ba-- sqft134 Briceland St, Kingston, ON K7K 7L2For Sale
 MLS ID #X13612334, RE/MAX FINEST REALTY INC., BROKERAGE. TRREB
 - C$415,0003 bd2 ba-- sqft303 Conacher Dr, Kingston, ON K7K 7J6For Sale
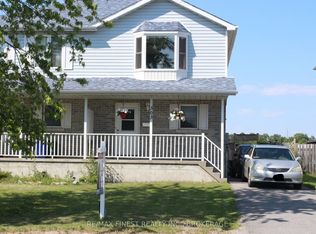 MLS ID #X13570562, RE/MAX FINEST REALTY INC., BROKERAGE. TRREB
 - C$489,9003 bd2 ba-- sqft860 Beaconhill Ct, Kingston, ON K7P 2A8For Sale
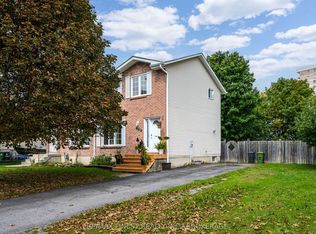 MLS ID #X13710698, RE/MAX FINEST REALTY INC., BROKERAGE. TRREB
 - C$499,9004 bd2 ba-- sqft33 Plum St, Kingston, ON K7K 1T3For Sale
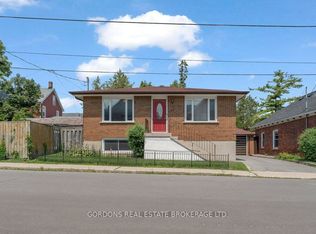 MLS ID #X13682430, GORDONS REAL ESTATE BROKERAGE LTD.. TRREB
 - C$409,0003 bd2 ba-- sqft287 Sutherland Dr, Kingston, ON K7K 5Y6For SaleMLS ID #X13022244, ROSEMOUNT REALTY AND ASSOCIATES LTD.. TRREB
- C$524,9004 bd4 ba-- sqft974 Swanfield St, Kingston, ON K7M 0A6For SaleMLS ID #X13705718, ROYAL LEPAGE PROALLIANCE REALTY, BROKERAGE. TRREB
- C$525,0004 bd2 ba-- sqft132 Joseph St, Kingston, ON K7K 2H7For SaleMLS ID #X13612912, GORDONS REAL ESTATE BROKERAGE LTD.. TRREB
- C$419,9002 bd1 ba-- sqft1046 Pinewood Pl, Kingston, ON K7P 1L1For SaleMLS ID #X13694622, 2 PERCENT REALTY RESULTS INC., BROKERAGE. TRREB
- C$429,9003 bd2 ba-- sqft356 York St, Kingston, ON K7K 1R9For SaleMLS ID #X13222858, RE/MAX FINEST REALTY INC., BROKERAGE. TRREB
- C$514,9004 bd2 ba-- sqft149 Pine St, Kingston, ON K7K 1W9For SaleMLS ID #X13638670, CENTURY 21 HERITAGE GROUP LTD., BROKERAGE. TRREB
- C$649,9995 bd2 ba-- sqft143 Morenz Cres, Kingston, ON K7K 2X4For SaleMLS ID #X13640092, iCloud Realty Ltd.. TRREB
- C$499,9003 bd2 ba-- sqft3670 Smith Rd, Kingston, ON K7P 2Y7For SaleMLS ID #X13682078, ROYAL LEPAGE PROALLIANCE REALTY, BROKERAGE. TRREB
- C$429,9004 bd1 ba-- sqft44 Cranbrook St, Kingston, ON K7M 4N2For SaleMLS ID #X13477670, RE/MAX SERVICE FIRST REALTY INC., BROKERAGE. TRREB
- C$639,9005 bd2 ba-- sqft14 Baker St, Kingston, ON K7K 4Z3For SaleMLS ID #X13446088, ROYAL LEPAGE PROALLIANCE REALTY, BROKERAGE. TRREB
- C$504,9903 bd2 ba-- sqft590 Macdonnell St, Kingston, ON K7K 4X1For SaleMLS ID #X13644272, ROYAL LEPAGE PROALLIANCE REALTY, BROKERAGE. TRREB
- C$528,0003 bd2 ba-- sqft114 Joyce St, Kingston, ON K7K 6A7For SaleMLS ID #X13488654, RE/MAX FINEST REALTY INC., BROKERAGE. TRREB
- C$449,0004 bd2 ba-- sqft318 Sydenham St, Kingston, ON K7K 3M9For SaleMLS ID #X12747574, ROYAL LEPAGE PROALLIANCE REALTY, BROKERAGE. TRREB
- C$498,0004 bd2 ba-- sqft585 Gavin Ct, Kingston, ON K7M 8B8For SaleMLS ID #X13566656, ROYAL LEPAGE PROALLIANCE REALTY, BROKERAGE. TRREB
- C$522,9993 bd2 ba-- sqft102 Grenadier Dr, Kingston, ON K7K 6E9For SaleMLS ID #X13493102, RE/MAX FINEST REALTY INC., BROKERAGE. TRREB
- C$600,0004 bd2 ba-- sqft416 Sheila Ct, Kingston, ON K7K 7C7For SaleMLS ID #X13659416, RE/MAX FINEST REALTY INC., BROKERAGE. TRREB
