Welcome to 33 Plum Street, a versatile home nestled in Kingston's sought-after Fruit Belt, a well-established neighbourhood known for its mature trees, convenient location, and charming residential streets. Just minutes from schools, parks, shopping, downtown Kingston, and major amenities, this area offers an ideal blend of community living and everyday convenience. Step inside the main floor to discover a bright and inviting open-concept living space where large windows fill the home with natural light. The spacious eat-in kitchen features classic wood cabinetry, ample storage, and plenty of room for family meals or entertaining, flowing seamlessly into the living room for easy everyday living. The main level also offers three comfortable bedrooms and a well-appointed 4-piece bathroom. A convenient side entrance provides direct access to either the main floor or the fully finished basement, creating excellent flexibility for multi-generational living or income potential. Downstairs, you'll find two additional bedrooms, a generous living room, a full kitchen, and a 3-piece bathroom, making it an ideal setup for an in-law suite or future rental opportunity. Outside, enjoy a fully fenced backyard with plenty of space for children, pets, gardening, or summer gatherings. A detached garage adds valuable storage and parking, completing this well-rounded property. Whether you're looking for a family home with room to grow or an investment with excellent rental potential, 33 Plum Street offers incredible flexibility in one of Kingston's most desirable neighbourhoods. Offers will be presented August 31st at 1:00pm.
For sale
C$499,900
33 Plum St, Kingston, ON K7K 1T3
4beds
2baths
Single Family Residence
Built in ----
3,484 Square Feet Lot
$-- Zestimate®
C$--/sqft
C$-- HOA
What's special
Versatile homeMature treesSpacious eat-in kitchenClassic wood cabinetryAmple storageThree comfortable bedroomsConvenient side entrance
- 1 day |
- 20 |
- 0 |
Zillow last checked:
Listing updated:
Listed by:
GORDONS REAL ESTATE BROKERAGE LTD.
Source: TRREB,MLS®#: X13682430 Originating MLS®#: Kingston & Area Real Estate Association
Originating MLS®#: Kingston & Area Real Estate AssociationFacts & features
Interior
Bedrooms & bathrooms
- Bedrooms: 4
- Bathrooms: 2
Kitchen
- Level: Basement
- Dimensions: 4.26 x 3.07
Heating
- Baseboard, Electric
Cooling
- None
Features
- In-Law Suite
- Basement: Full,Finished
- Has fireplace: No
Interior area
- Living area range: 1100-1500 null
Video & virtual tour
Property
Parking
- Total spaces: 3
- Parking features: Private
- Has garage: Yes
Features
- Pool features: None
Lot
- Size: 3,484 Square Feet
- Features: Fenced Yard, Park, Place Of Worship, Public Transit, Rec./Commun.Centre, School
Details
- Parcel number: 360510059
Construction
Type & style
- Home type: SingleFamily
- Architectural style: Bungalow
- Property subtype: Single Family Residence
Materials
- Brick
- Foundation: Concrete Block
- Roof: Asphalt Shingle
Utilities & green energy
- Sewer: Sewer
Community & HOA
Location
- Region: Kingston
Financial & listing details
- Annual tax amount: C$4,575
- Date on market: 8/17/2026
Price history
Price history is unavailable.
Public tax history
Tax history is unavailable.
Climate risks
Neighborhood: Inner Harbour
Nearby schools
GreatSchools rating
- 6/10Cape Vincent Elementary SchoolGrades: PK-5Distance: 11.2 mi
- 7/10Thousand Islands Middle SchoolGrades: 6-8Distance: 14.8 mi
- 6/10Thousand Islands High SchoolGrades: 9-12Distance: 14.8 mi
- C$974,9003 bd2 ba-- sqft45 Chestnut St, Kingston, ON K7K3X4For Sale

- C$3,0002 bd1 ba-- sqft45 Chestnut St #1, Kingston, ON K7K3X4For Rent

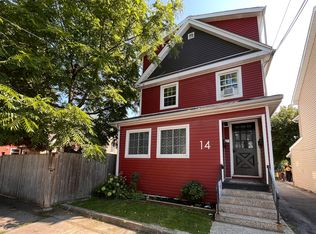
- C$--2 bd1 ba1k sqft14 Plum St #2, Kingston, ON K7K1T4Off Market

- C$--4 bd2 ba-- sqft103 York St, Kingston, ON K7K1P9Off Market
- C$2,1953 bd1 ba-- sqft86 Pine St #1A, Kingston, ON K7K1W7For Rent
- C$685,0004 bd2 ba-- sqft69 John St, Kingston, ON K7K1T1For Sale
- C$574,0003 bd2 ba-- sqft18 Pine St, Kingston, ON K7K1W1For Sale
- C$--1 bd1 ba400 sqft335 Division St #3, Kingston, ON K7K4A2Off Market
Similar homes
- C$499,9005 bd2 ba-- sqft426 Montreal St, Kingston, ON K7K 3H7For Sale
 MLS ID #X13683620, RE/MAX RISE EXECUTIVES, BROKERAGE. TRREB
 - C$435,0003 bd1 ba-- sqft135 James St, Kingston, ON K7K 1Z5For Sale
 MLS ID #X13682612, CENTURY 21 HERITAGE GROUP LTD., BROKERAGE. TRREB
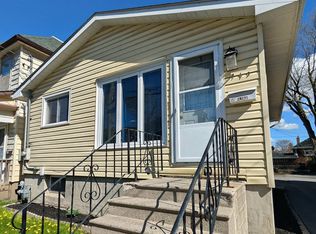
 - C$514,9004 bd2 ba-- sqft149 Pine St, Kingston, ON K7K 1W9For Sale
 MLS ID #X13638670, CENTURY 21 HERITAGE GROUP LTD., BROKERAGE. TRREB
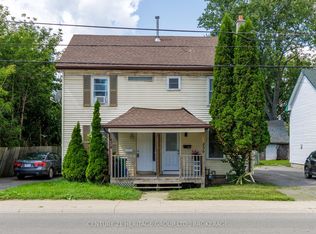
 - C$424,9003 bd2 ba-- sqft436 Division St, Kingston, ON K7K 4A9For Sale
 MLS ID #X13682470, CENTURY 21 HERITAGE GROUP LTD., BROKERAGE. TRREB
 - C$525,0004 bd2 ba-- sqft132 Joseph St, Kingston, ON K7K 2H7For SaleMLS ID #X13612912, GORDONS REAL ESTATE BROKERAGE LTD.. TRREB
- C$449,8003 bd2 ba-- sqft102 Chatham St, Kingston, ON K7K 4H3For SaleMLS ID #X13686946, RE/MAX FINEST REALTY INC., BROKERAGE. TRREB
- C$499,9993 bd2 ba-- sqft11 Carruthers Ave, Kingston, ON K7L 1L9For SaleMLS ID #X13662994, EXP REALTY, BROKERAGE. TRREB
- C$424,0003 bd1 ba800 sqft84 Carleton St, Kingston, ON K7K 4G1For SaleMLS ID #40854990, Erin Holowach, Salesperson, ComFree. ITSO
- C$549,9003 bd2 ba-- sqft680 Alfred St, Kingston, ON K7K 4K2For SaleMLS ID #X13671088, ROYAL LEPAGE PROALLIANCE REALTY, BROKERAGE. TRREB
- C$499,0002 bd1 ba-- sqft92 Elm St, Kingston, ON K7K 1N2For SaleMLS ID #X13592604, KELLER WILLIAMS INSPIRE REALTY, BROKERAGE. TRREB
- C$504,9903 bd2 ba-- sqft590 Macdonnell St, Kingston, ON K7K 4X1For SaleMLS ID #X13644272, ROYAL LEPAGE PROALLIANCE REALTY, BROKERAGE. TRREB
- C$499,9002 bd1 ba-- sqft112 Main St, Kingston, ON K7K 3Y8For SaleMLS ID #X13598688, ROYAL LEPAGE PROALLIANCE REALTY, BROKERAGE. TRREB
- C$574,0003 bd2 ba-- sqft18 Pine St, Kingston, ON K7K 1W1For SaleMLS ID #X13608594, CENTURY 21 HERITAGE GROUP LTD., BROKERAGE. TRREB
- C$529,9002 bd2 ba-- sqft75 Scott St, Kingston, ON K7L 1L6For SaleMLS ID #X13648710, ROYAL LEPAGE PROALLIANCE REALTY, BROKERAGE. TRREB
- C$489,0003 bd1 ba-- sqft451 Albert St, Kingston, ON K7L 3W4For SaleMLS ID #X13563628, CHESTNUT PARK REAL ESTATE LIMITED. TRREB
- C$599,9002 bd1 ba-- sqft581 Division St, Kingston, ON K7K 4B7For SaleMLS ID #X13690614, RE/MAX FINEST REALTY INC., BROKERAGE. TRREB
- C$599,9004 bd2 ba-- sqft23 Jenkins St, Kingston, ON K7K 1N4For SaleMLS ID #X13612104, CENTURY 21 LANTHORN REAL ESTATE LTD., BROKERAGE. TRREB
- C$555,0005 bd3 ba-- sqft497 Alfred St, Kingston, ON K7K 4J4For SaleMLS ID #X13666508, AXON REAL ESTATE BROKERAGE INC.. TRREB
- C$574,9005 bd3 ba-- sqft211 Toronto St, Kingston, ON K7L 4A9For SaleMLS ID #X13634778, ROYAL LEPAGE PROALLIANCE REALTY, BROKERAGE. TRREB
- C$450,0003 bd1 ba-- sqft761 Victoria St, Kingston, ON K7K 4S9For SaleMLS ID #X13638570, CENTURY 21 HERITAGE GROUP LTD., BROKERAGE. TRREB
