Welcome to 114 Joyce Street, a beautifully renovated 3-bedroom home offering the perfect blend of comfort, flexibility, and convenience. Tucked away at the end of a quiet cul-de-sac, this move-in-ready property provides a peaceful setting while remaining just minutes from Kingston's amenities, major commuter routes, and Highway 401. From the moment you arrive, you'll appreciate the home's excellent curb appeal and well-maintained exterior. Inside, a bright and inviting layout welcomes you with a spacious living room, generous dining area, and a stunning modern kitchen designed for everyday living and entertaining. Whether you're preparing family meals or hosting friends, this is a space where memories are made. The home features two bedrooms on the main level and a third bedroom in the fully finished lower level. With a separate entrance through the garage and an additional rear exit, the lower level offers exciting potential for multigenerational living, guest accommodations, a home-based business, or future secondary suite possibilities. You'll also find a large family room anchored by a cozy gas fireplace, an updated bathroom, laundry area, and additional flexible space that can easily adapt to your needs. Step outside and enjoy your own private backyard retreat. The fully fenced yard features a hot tub, gazebo, and plenty of space to relax, entertain, or enjoy quiet evenings at home. Offering affordability, versatility, and a desirable location, 114 Joyce Street is a well cared for home that delivers exceptional value for first-time buyers, growing families, downsizers, and investors alike.
For sale
C$528,000
114 Joyce St, Kingston, ON K7K 6A7
3beds
2baths
Single Family Residence
Built in ----
5,003 Square Feet Lot
$-- Zestimate®
C$--/sqft
C$-- HOA
What's special
Quiet cul-de-sacExcellent curb appealWell-maintained exteriorBright and inviting layoutGenerous dining areaStunning modern kitchenFully finished lower level
- 35 days |
- 30 |
- 6 |
Zillow last checked:
Listing updated:
Listed by:
RE/MAX FINEST REALTY INC., BROKERAGE
Source: TRREB,MLS®#: X13488654 Originating MLS®#: Kingston & Area Real Estate Association
Originating MLS®#: Kingston & Area Real Estate AssociationFacts & features
Interior
Bedrooms & bathrooms
- Bedrooms: 3
- Bathrooms: 2
Primary bedroom
- Level: Main
- Dimensions: 3.6 x 4.25
Bedroom
- Level: Basement
- Dimensions: 4.5 x 3.78
Bedroom
- Level: Main
- Dimensions: 3.3 x 3.05
Bathroom
- Level: Basement
- Dimensions: 1.95 x 2.27
Bathroom
- Level: Main
- Dimensions: 1.85 x 2.07
Dining room
- Level: Main
- Dimensions: 3.07 x 3.93
Kitchen
- Level: Main
- Dimensions: 4.95 x 3.93
Laundry
- Level: Basement
- Dimensions: 1.95 x 1.6
Living room
- Level: Main
- Dimensions: 3.65 x 4.62
Other
- Level: Basement
- Dimensions: 2.75 x 2
Other
- Level: Basement
- Dimensions: 3.45 x 2.32
Recreation
- Level: Basement
- Dimensions: 6.71 x 4.48
Heating
- Forced Air, Gas
Cooling
- Central Air
Appliances
- Included: Water Heater
Features
- In-Law Capability, Primary Bedroom - Main Floor
- Basement: Finished,Full,Separate Entrance
- Has fireplace: Yes
- Fireplace features: Natural Gas
Interior area
- Living area range: 700-1100 null
Property
Parking
- Total spaces: 3
- Parking features: Private
- Has garage: Yes
Features
- Patio & porch: Deck
- Exterior features: Landscape Lighting, Landscaped, Lighting, Privacy, Year Round Living
- Pool features: None
- Has spa: Yes
- Spa features: Hot Tub
Lot
- Size: 5,003 Square Feet
- Features: Cul de Sac/Dead End, Fenced Yard, Park, Place Of Worship, Public Transit, School, Rectangular Lot
- Topography: Dry,Flat,Level
Details
- Additional structures: Gazebo, Shed
- Parcel number: 360610228
Construction
Type & style
- Home type: SingleFamily
- Architectural style: Bungalow
- Property subtype: Single Family Residence
Materials
- Brick, Hardboard
- Foundation: Concrete
- Roof: Other,Shingle
Utilities & green energy
- Sewer: Sewer
Community & HOA
Location
- Region: Kingston
Financial & listing details
- Annual tax amount: C$3,853
- Date on market: 6/25/2026
RE/MAX FINEST REALTY INC., BROKERAGE
RE/MAX FINEST REALTY INC., BROKERAGE
By pressing Contact Agent, you agree that the real estate professional identified above may call/text you about your search, which may involve use of automated means and pre-recorded/artificial voices. You don't need to consent as a condition of buying any property, goods, or services. Message/data rates may apply. You also agree to our Terms of Use. Zillow does not endorse any real estate professionals. We may share information about your recent and future site activity with your agent to help them understand what you're looking for in a home.
Price history
Price history is unavailable.
Public tax history
Tax history is unavailable.
Climate risks
Neighborhood: Marker's Acres
Nearby schools
GreatSchools rating
- 6/10Cape Vincent Elementary SchoolGrades: PK-5Distance: 12.6 mi
- 7/10Thousand Islands Middle SchoolGrades: 6-8Distance: 14.8 mi
- 6/10Thousand Islands High SchoolGrades: 9-12Distance: 14.8 mi
- C$630,0005 bd2 ba-- sqft106 Joyce St, Kingston, ON K7K6A7For Sale
- C$289,9002 bd1 ba-- sqft266 Guthrie Dr #301, Kingston, ON K7K6K8For Sale
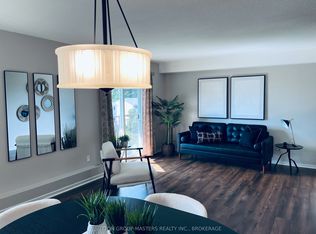
- C$514,9002 bd2 ba-- sqft163 Guthrie Dr, Kingston, ON K7K7A4For Sale
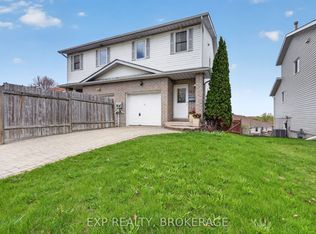
- C$--3 bd1 ba1.1k sqft7 Ainsley Pl #1, Kingston, ON K7K7A5Off Market
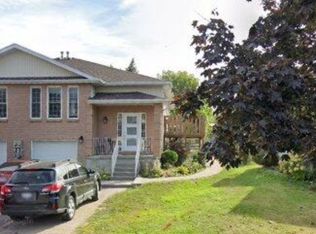
- C$--3 bd2 ba-- sqft15 Karlee Ct, Kingston, ON K7K0C5Off Market
- C$2,8004 bd2 ba-- sqft146 Virginia St, Kingston, ON K7K5Y4For Rent
- C$--2 bd1 ba650 sqft118 Virginia St #209, Kingston, ON K7K5Y4Off Market
- C$499,9994 bd2 ba-- sqft60 Guthrie Dr, Kingston, ON K7K5X5For Sale
Similar homes
- C$522,9993 bd2 ba-- sqft102 Grenadier Dr, Kingston, ON K7K 6E9For SaleMLS ID #X13493102, RE/MAX FINEST REALTY INC., BROKERAGE. TRREB
- C$529,9003 bd2 ba-- sqft260 Elmwood St, Kingston, ON K7M 2Y8For Sale
 MLS ID #X13534374, ROYAL LEPAGE PROALLIANCE REALTY, BROKERAGE. TRREB
 - C$520,0003 bd2 ba-- sqft41 Campbell Cres, Kingston, ON K7M 1Z6For Sale
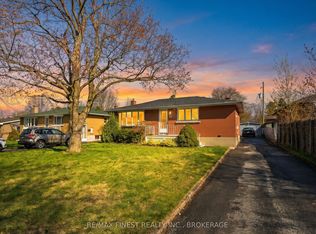 MLS ID #X13567158, RE/MAX FINEST REALTY INC., BROKERAGE. TRREB
 - C$598,8003 bd2 ba-- sqft16 Grenadier Dr, Kingston, ON K7K 6E8For Sale
 MLS ID #X13522842, ROYAL LEPAGE PROALLIANCE REALTY, BROKERAGE. TRREB
 - C$524,9003 bd2 ba-- sqft6 Baiden St, Kingston, ON K7M 2J6For SaleMLS ID #X13515504, RE/MAX FINEST REALTY INC., BROKERAGE. TRREB
- C$498,0003 bd3 ba-- sqft893 Ascot Ln, Kingston, ON K7K 0C8For SaleMLS ID #X13597966, RE/MAX FINEST REALTY INC., BROKERAGE. TRREB
- C$549,9002 bd2 ba-- sqft775 Alfred Cres, Kingston, ON K7K 4K5For SaleMLS ID #X13494754, ROYAL LEPAGE PROALLIANCE REALTY, BROKERAGE. TRREB
- C$494,9003 bd1 ba-- sqft3007 Princess St, Kingston, ON K7P 0K3For SaleMLS ID #X13565736, RE/MAX FINEST REALTY INC., BROKERAGE. TRREB
- C$514,9004 bd2 ba-- sqft149 Pine St, Kingston, ON K7K 1W9For SaleMLS ID #X13224780, CENTURY 21 HERITAGE GROUP LTD., BROKERAGE. TRREB
- C$499,9003 bd2 ba-- sqft1294 Brackenwood Cres, Kingston, ON K7P 2W2For SaleMLS ID #X13503418, 2 PERCENT REALTY RESULTS INC., BROKERAGE. TRREB
- C$539,9003 bd3 ba-- sqft870 Walker Ct, Kingston, ON K7M 8L2For SaleMLS ID #X13065442, RE/MAX FINEST REALTY INC., BROKERAGE. TRREB
- C$579,9903 bd2 ba-- sqft156 Florence St, Kingston, ON K7M 1Y8For SaleMLS ID #X13444090, RE/MAX FINEST REALTY INC., BROKERAGE. TRREB
- C$415,0003 bd2 ba-- sqft303 Conacher Dr, Kingston, ON K7K 7J6For SaleMLS ID #X13570562, RE/MAX FINEST REALTY INC., BROKERAGE. TRREB
- C$539,0003 bd1 ba-- sqft580 Macdonnell St, Kingston, ON K7K 4X1For SaleMLS ID #X13067184, RE/MAX FINEST REALTY INC., BROKERAGE. TRREB
- C$524,9003 bd2 ba-- sqft32 Lennox St, Kingston, ON K7M 4S2For SaleMLS ID #X13236152, ROYAL LEPAGE PROALLIANCE REALTY, BROKERAGE. TRREB
- C$625,0004 bd4 ba-- sqft435 Maureen St, Kingston, ON K7K 7M2For SaleMLS ID #X13602488, ROYAL LEPAGE PROALLIANCE REALTY, BROKERAGE. TRREB
- C$539,0003 bd2 ba-- sqft1410 Woodfield Cres, Kingston, ON K7P 2V6For SaleMLS ID #X13493504, SUTTON GROUP-MASTERS REALTY INC., BROKERAGE. TRREB
- C$399,0005 bd3 ba-- sqft139 Drennan St, Kingston, ON K7K 2S7For SaleMLS ID #X13601134, CENTURY 21 LANTHORN REAL ESTATE LTD., BROKERAGE. TRREB
- C$549,9004 bd2 ba-- sqft280 Owens Cres, Kingston, ON K7M 8H6For SaleMLS ID #X13450334, SUTTON GROUP-MASTERS REALTY INC., BROKERAGE. TRREB
- C$499,9005 bd2 ba-- sqft1088 Pinewood Pl, Kingston, ON K7P 1L1For SaleMLS ID #X13593284, ROYAL LEPAGE PROALLIANCE REALTY, BROKERAGE. TRREB
