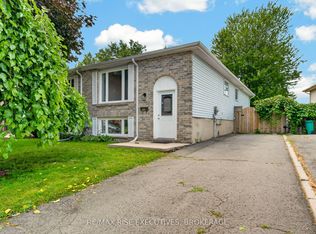
Welcome to a beautiful semi-detached home! Ideally located at 163 Guthrie Drive in Kingston's desirable north end, this home sits directly across from a charming park and offers unbeatable convenience, just seconds to Hwy. 401, CFB Kingston, the east end, and downtown. Enjoy stunning panoramic views from the elevated deck, overlooking the Waaban Crossing. Built in 2002, this home has been thoughtfully updated with roof shingles (2019), a gas furnace(2020), and central air conditioning (2017), providing peace of mind for years to come. The functional multi-level layout features a welcoming entry with a convenient powder room, leading into a bright open-concept kitchen, dining, and living area, perfect for everyday living and entertaining. Upstairs, you will find two spacious bedrooms, a large full bathroom, and a convenient upper-level laundry area. One of the standout features is the lower-level family room with walkout access to a beautifully designed outdoor space, complete with a deck, pergola, fully fenced yard, and a charming garden shed, an ideal setting for relaxing or hosting guests. Additional highlights include an attached garage with inside entry, quality appliances, and true move-in-ready condition. Don't miss your opportunity to call this fantastic property home. Schedule your viewing today.
For sale
C$514,900
163 Guthrie Dr, Kingston, ON K7K 7A4
2beds
2baths
Single Family Residence
Built in ----
2,690 Square Feet Lot
$-- Zestimate®
C$--/sqft
C$-- HOA
What's special
- 86 days |
- 3 |
- 0 |
Zillow last checked:
Listing updated:
Listed by:
EXP REALTY, BROKERAGE
Source: TRREB,MLS®#: X13109222 Originating MLS®#: Kingston & Area Real Estate Association
Originating MLS®#: Kingston & Area Real Estate AssociationFacts & features
Interior
Bedrooms & bathrooms
- Bedrooms: 2
- Bathrooms: 2
Primary bedroom
- Level: Second
- Dimensions: 4.21 x 3.75
Bedroom 2
- Level: Third
- Dimensions: 4.22 x 3.44
Bathroom
- Level: Main
- Dimensions: 0.77 x 1.72
Bathroom
- Level: Second
- Dimensions: 2.78 x 3.19
Breakfast
- Level: Main
- Dimensions: 2.62 x 1.8
Dining room
- Level: Main
- Dimensions: 2.25 x 5.92
Kitchen
- Level: Main
- Dimensions: 2.62 x 4.22
Living room
- Level: Lower
- Dimensions: 4.73 x 5.52
Utility room
- Level: Lower
- Dimensions: 3.72 x 2.12
Heating
- Forced Air, Gas
Cooling
- Central Air
Features
- Basement: Full,Walk-Out Access,Finished
- Has fireplace: No
Interior area
- Living area range: 700-1100 null
Video & virtual tour
Property
Parking
- Total spaces: 3
- Parking features: Private, Garage Door Opener
- Has garage: Yes
Features
- Stories: 2
- Patio & porch: Deck
- Exterior features: Recreational Area
- Pool features: None
- Has view: Yes
- View description: Panoramic, Park/Greenbelt
Lot
- Size: 2,690 Square Feet
- Features: Park, Public Transit, Rectangular Lot
Details
- Additional structures: Fence - Full, Garden Shed
- Parcel number: 360610316
Construction
Type & style
- Home type: SingleFamily
- Property subtype: Single Family Residence
Materials
- Brick, Vinyl Siding
- Foundation: Poured Concrete
- Roof: Asphalt Shingle
Utilities & green energy
- Sewer: Sewer
Community & HOA
Community
- Security: Alarm System, Smoke Detector(s)
Location
- Region: Kingston
Financial & listing details
- Annual tax amount: C$3,010
- Date on market: 5/11/2026
E
EXP REALTY, BROKERAGE
By pressing Contact Agent, you agree that the real estate professional identified above may call/text you about your search, which may involve use of automated means and pre-recorded/artificial voices. You don't need to consent as a condition of buying any property, goods, or services. Message/data rates may apply. You also agree to our Terms of Use. Zillow does not endorse any real estate professionals. We may share information about your recent and future site activity with your agent to help them understand what you're looking for in a home.
Price history
Price history is unavailable.
Public tax history
Tax history is unavailable.
Climate risks
Neighborhood: Marker's Acres
Nearby schools
GreatSchools rating
- 6/10Cape Vincent Elementary SchoolGrades: PK-5Distance: 12.6 mi
- 7/10Thousand Islands Middle SchoolGrades: 6-8Distance: 14.9 mi
- 6/10Thousand Islands High SchoolGrades: 9-12Distance: 14.9 mi
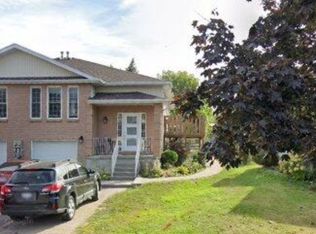
- C$--3 bd1 ba1.1k sqft7 Ainsley Pl #1, Kingston, ON K7K7A5Off Market
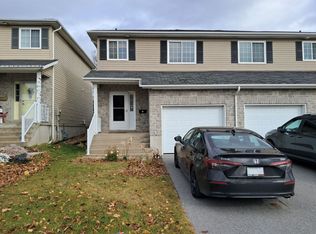
- C$--3 bd2 ba-- sqft15 Karlee Ct, Kingston, ON K7K0C5Off Market
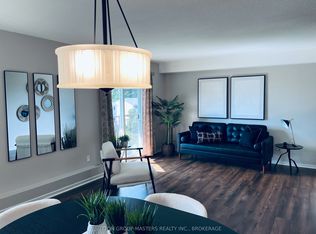
- C$289,9002 bd1 ba-- sqft266 Guthrie Dr #301, Kingston, ON K7K6K8For Sale
- C$2,8004 bd2 ba-- sqft146 Virginia St, Kingston, ON K7K5Y4For Rent

- C$630,0005 bd2 ba-- sqft106 Joyce St, Kingston, ON K7K6A7For Sale
- C$2,5003 bd1 ba1k sqft106 Joyce St #2, Kingston, ON K7K6A7For Rent
- C$--2 bd1 ba650 sqft118 Virginia St #209, Kingston, ON K7K5Y4Off Market
- C$528,0003 bd2 ba-- sqft114 Joyce St, Kingston, ON K7K6A7For Sale
Similar homes
- C$499,9994 bd2 ba-- sqft60 Guthrie Dr, Kingston, ON K7K 5X5For Sale
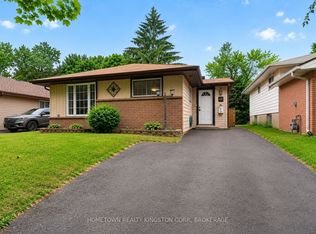 MLS ID #X13577926, HOMETOWN REALTY KINGSTON CORP., BROKERAGE. TRREB
 - C$528,0003 bd2 ba-- sqft114 Joyce St, Kingston, ON K7K 6A7For Sale
 MLS ID #X13488654, RE/MAX FINEST REALTY INC., BROKERAGE. TRREB
 - C$524,5003 bd2 ba-- sqft986 Killarney Cres, Kingston, ON K7M 8C7For Sale
 MLS ID #X13624912, REVEL REALTY INC., BROKERAGE. TRREB
 - C$529,0004 bd2 ba-- sqft385 Melanie Ave, Kingston, ON K7M 8B2For Sale
 MLS ID #X13633128, RE/MAX RISE EXECUTIVES, BROKERAGE. TRREB
 - C$499,9005 bd2 ba-- sqft43 Carleton St, Kingston, ON K7K 4E7For SaleMLS ID #X13053270, EXP REALTY, BROKERAGE. TRREB
- C$649,9004 bd2 ba-- sqft17 Shaw St, Kingston, ON K7K 4Y5For SaleMLS ID #X13632464, EXP REALTY, BROKERAGE. TRREB
- C$459,9003 bd1 ba-- sqft134 Briceland St, Kingston, ON K7K 7L2For SaleMLS ID #X13612334, RE/MAX FINEST REALTY INC., BROKERAGE. TRREB
- C$522,9993 bd2 ba-- sqft102 Grenadier Dr, Kingston, ON K7K 6E9For SaleMLS ID #X13493102, RE/MAX FINEST REALTY INC., BROKERAGE. TRREB
- C$599,9003 bd2 ba-- sqft964 Rainbow Cres, Kingston, ON K7K 7J2For SaleMLS ID #X13624544, ROYAL LEPAGE PROALLIANCE REALTY, BROKERAGE. TRREB
- C$495,0005 bd2 ba-- sqft244 Weller Ave, Kingston, ON K7K 2V2For SaleMLS ID #X13491188, Exit Realty Group. TRREB
- C$499,0005 bd2 ba-- sqft340 Palace Rd, Kingston, ON K7L 4T3For SaleMLS ID #X13226244, EXP REALTY, BROKERAGE. TRREB
- C$498,0003 bd3 ba-- sqft893 Ascot Ln, Kingston, ON K7K 0C8For SaleMLS ID #X13597966, RE/MAX FINEST REALTY INC., BROKERAGE. TRREB
- C$549,9004 bd2 ba-- sqft11 Pember Pl, Kingston, ON K7M 2P8For SaleMLS ID #X13533486, EXP REALTY, BROKERAGE. TRREB
- C$449,9003 bd2 ba-- sqft885 Larchwood Cres, Kingston, ON K7P 2P7For SaleMLS ID #X13616078, EXP REALTY, BROKERAGE. TRREB
- C$599,9002 bd1 ba-- sqft581 Division St, Kingston, ON K7K 4B7For SaleMLS ID #X13583770, K B REALTY INC., BROKERAGE. TRREB
- C$494,9003 bd1 ba-- sqft3007 Princess St, Kingston, ON K7P 0K3For SaleMLS ID #X13565736, RE/MAX FINEST REALTY INC., BROKERAGE. TRREB
- C$459,9003 bd3 ba-- sqft843 Newmarket Ln, Kingston, ON K7K 0C8For SaleMLS ID #X13616192, LPT REALTY, BROKERAGE. TRREB
- C$489,9003 bd3 ba-- sqft767 Newmarket Ln, Kingston, ON K7K 0C8For SaleMLS ID #X13465888, RE/MAX FINEST REALTY INC., BROKERAGE. TRREB
- C$549,9003 bd2 ba-- sqft156 Florence St, Kingston, ON K7M 1Y8For SaleMLS ID #X13444090, RE/MAX FINEST REALTY INC., BROKERAGE. TRREB
- C$499,9003 bd2 ba-- sqft1294 Brackenwood Cres, Kingston, ON K7P 2W2For SaleMLS ID #X13503418, 2 PERCENT REALTY RESULTS INC., BROKERAGE. TRREB
