
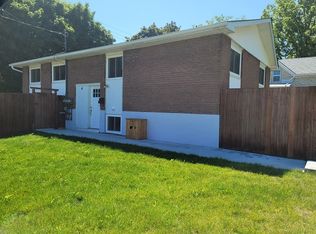
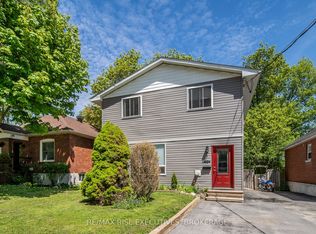
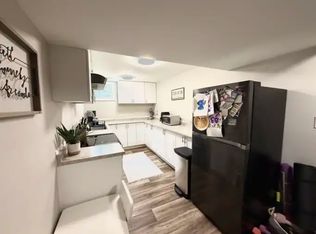
Opportunity meets flexibility in this well-located detached elevated bungalow with a fully renovated in-law suite, just minutes from downtown Kingston. This property offers two self-contained living spaces, making it ideal for investors, multi-generational families, or buyers looking to offset their mortgage with rental income. The main floor features a bright 3-bedroom 1-bathroom layout with a large kitchen that opens to the living room, creating a functional space for everyday living. With the upper unit fully vacant, the new owner has the flexibility to move in immediately or set their own rental rate. Downstairs, the large 48x48-inch windows bring in plenty of natural light, giving the space an open feel rarely found in basement units. The suite also includes a modern kitchen with a butcherblock island and a renovated bathroom with a walk-in shower and tile finishes. The home features an efficient gas boiler heating system with separate zones for each unit, and the electrical system was updated since 2020. Outside, the property includes a detached single-car garage converted into an insulated workshop, ideal for hobbies, storage, or workspace. Located five minutes from downtown Kingston and within walking distance of Regiopolis Catholic High School and major transit routes, this property offers strong rental potential and long-term value. Whether you're searching for a live-in investment or a flexible-income property, 43 Carleton Street offers both opportunity and location.
For sale
C$499,900
43 Carleton St, Kingston, ON K7K 4E7
5beds
2baths
Single Family Residence
Built in ----
0 Square Feet Lot
$-- Zestimate®
C$--/sqft
C$-- HOA
What's special
- 68 days |
- 28 |
- 1 |
Zillow last checked:
Listing updated:
Listed by:
EXP REALTY, BROKERAGE
Source: TRREB,MLS®#: X13053270 Originating MLS®#: Kingston & Area Real Estate Association
Originating MLS®#: Kingston & Area Real Estate AssociationFacts & features
Interior
Bedrooms & bathrooms
- Bedrooms: 5
- Bathrooms: 2
Primary bedroom
- Level: Basement
- Dimensions: 4.93 x 3.82
Bedroom
- Level: Main
- Dimensions: 3.42 x 3.31
Bedroom 2
- Level: Basement
- Dimensions: 3.92 x 3.49
Bedroom 2
- Level: Main
- Dimensions: 3.42 x 4.27
Bedroom 3
- Level: Main
- Dimensions: 3.35 x 4.05
Bathroom
- Level: Basement
- Dimensions: 2.69 x 1.68
Bathroom
- Level: Main
- Dimensions: 3.32 x 1.68
Kitchen
- Level: Basement
- Dimensions: 3.85 x 3.98
Kitchen
- Level: Main
- Dimensions: 3.33 x 5.09
Laundry
- Level: Basement
- Dimensions: 2.84 x 3.92
Living room
- Level: Main
- Dimensions: 4.6 x 4.51
Recreation
- Level: Basement
- Dimensions: 3.91 x 4.04
Heating
- Radiant, Gas
Cooling
- None
Appliances
- Included: Water Heater Owned
Features
- In-Law Suite
- Basement: Apartment,Separate Entrance,Full,Finished
- Has fireplace: No
Interior area
- Living area range: 700-1100 null
Video & virtual tour
Property
Parking
- Total spaces: 5
- Parking features: Private
- Has garage: Yes
Features
- Patio & porch: Porch
- Pool features: None
Lot
- Size: 0 Square Feet
- Features: Park, Public Transit, School, Rectangular Lot
Details
- Additional structures: Shed
- Parcel number: 360690185
Construction
Type & style
- Home type: SingleFamily
- Architectural style: Bungalow-Raised
- Property subtype: Single Family Residence
Materials
- Brick
- Foundation: Block
- Roof: Asphalt Shingle
Utilities & green energy
- Sewer: Sewer
Community & HOA
Location
- Region: Kingston
Financial & listing details
- Annual tax amount: C$4,174
- Date on market: 4/28/2026
EXP REALTY, BROKERAGE
EXP REALTY, BROKERAGE
By pressing Contact Agent, you agree that the real estate professional identified above may call/text you about your search, which may involve use of automated means and pre-recorded/artificial voices. You don't need to consent as a condition of buying any property, goods, or services. Message/data rates may apply. You also agree to our Terms of Use. Zillow does not endorse any real estate professionals. We may share information about your recent and future site activity with your agent to help them understand what you're looking for in a home.
Price history
Price history is unavailable.
Public tax history
Tax history is unavailable.
Climate risks
Neighborhood: Kingscourt
Nearby schools
GreatSchools rating
- 7/10Cape Vincent Elementary SchoolGrades: PK-5Distance: 11.6 mi
- 7/10Thousand Islands Middle SchoolGrades: 6-8Distance: 15.1 mi
- 7/10Thousand Islands High SchoolGrades: 9-12Distance: 15.1 mi


- Ontario
- Frontenac County
- Kingston
- K7K 4E7
- Kingscourt
- 43 Carleton St
Nearby cities
Nearby neighborhoods
Nearby zip codes
Other Kingston Topics
