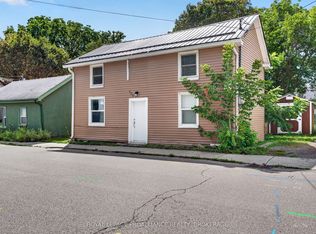
Welcome to 7 Third Avenue in Kingston's desirable Kingscourt neighbourhood. Offering 2 bedrooms on the main level plus2versatile bonus rooms upstairs, this charming property blends character, comfort close to the downtown core. Step inside to discover maple hardwood floors, a spacious eat-in kitchen, convenient main-floor laundry, and both front and rear mudroom entrances. Recent updates include a newer microwave, newer stacking washer and dryer, an on-demand hot water tank, updated electrical work completed by a professional electrician, a new stair handrail and guard, and a serviced gas furnace with a new circuit board installed in 2026. Outside, enjoy a fully fenced backyard featuring new landscaping and trees, a new fence enclosure at the driveway, a deck, a concrete patio, and a storage shed-perfect for relaxing or entertaining. Additional exterior improvements include newer front and rear eavestroughs. The detached garage features a newly constructed dividing wall, providing added flexibility for storage or workspace. Situated on a 40' x 100' lot, this move-in-ready home is ideally located within walking distance of downtown amenities, parks, schools, and transit. With forced-air gas heating, central air conditioning in a central Kingston location, close to downtown, just off Alfred.
For sale
C$449,900
7 3rd Ave, Kingston, ON K7K 2J4
2beds
1baths
Single Family Residence
Built in ----
4,000 Square Feet Lot
$-- Zestimate®
C$--/sqft
C$-- HOA
What's special
Versatile bonus rooms upstairsMaple hardwood floorsSpacious eat-in kitchenConvenient main-floor laundryFully fenced backyardNew landscaping and treesStorage shed
- 24 days
- 21
- 0
Zillow last checked:
Listing updated:
Listed by:
ROYAL LEPAGE PROALLIANCE REALTY, BROKERAGE
Source: TRREB,MLS®#: X13785878 Originating MLS®#: Kingston & Area Real Estate Association
Originating MLS®#: Kingston & Area Real Estate AssociationFacts & features
Interior
Bedrooms & bathrooms
- Bedrooms: 2
- Bathrooms: 1
Heating
- Forced Air, Gas
Cooling
- Central Air
Features
- Primary Bedroom - Main Floor
- Flooring: Carpet Free
- Basement: Crawl Space,Unfinished
- Has fireplace: No
Interior area
- Living area range: 700-1100 null
Property
Parking
- Total spaces: 1
- Parking features: Garage
- Has garage: Yes
Features
- Stories: 1.5
- Pool features: None
Lot
- Size: 4,000 Square Feet
- Features: Fenced Yard, Level, Other, Park, Place Of Worship, Public Transit, Rectangular Lot
- Topography: Level
Details
- Parcel number: 360670144
Construction
Type & style
- Home type: SingleFamily
- Property subtype: Single Family Residence
Materials
- Aluminum Siding
- Foundation: Block
- Roof: Asphalt Shingle
Utilities & green energy
- Sewer: Sewer
Community & HOA
Community
- Security: None
Location
- Region: Kingston
Financial & listing details
- Annual tax amount: C$3,146
- Date on market: 9/15/2026
Price history
Price history is unavailable.
Public tax history
Tax history is unavailable.
Climate risks
Neighborhood: Kingscourt

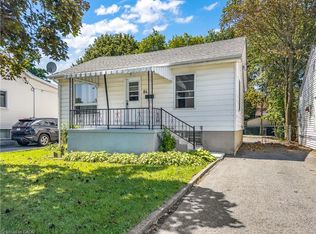
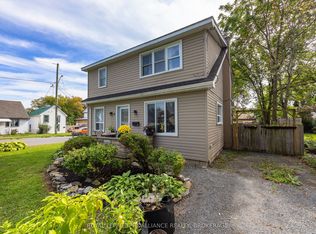

Similar homes
- C$457,5004 bd2 ba-- sqft635 Victoria St, Kingston, ON K7K 4S3For Sale
 MLS ID #X13730788, ROYAL LEPAGE PROALLIANCE REALTY, BROKERAGE. TRREB
 - C$424,9003 bd2 ba-- sqft436 Division St, Kingston, ON K7K 4A9For Sale
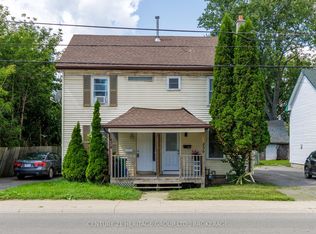 MLS ID #X13682470, CENTURY 21 HERITAGE GROUP LTD., BROKERAGE. TRREB
 - C$410,0002 bd2 ba-- sqft42 Wycliffe Cres, Kingston, ON K7K 5Z1For Sale
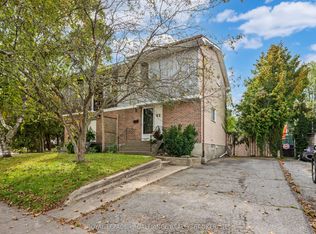 MLS ID #X13855244, ROYAL LEPAGE PROALLIANCE REALTY, BROKERAGE. TRREB
 - C$424,9004 bd2 ba-- sqft196 York St, Kingston, ON K7K 1R4For Sale
 MLS ID #X13753846, ROYAL LEPAGE PROALLIANCE REALTY, BROKERAGE. TRREB
