This charming 2-bedroom, 1-bathroom home is an excellent opportunity for first-time buyers, downsizers, or anyone looking for an affordable property in a central Kingston location. Freshly painted throughout, the home offers a bright and inviting atmosphere. Recent updates provide added peace of mind, including brand-new windows and a durable metal roof, helping reduce future maintenance concerns. One of the standout features is the exceptionally deep backyard-a rare find in the city. Whether you envision summer barbecues, gardening, or simply a private outdoor retreat, this property offers plenty of outdoor space to enjoy. The detached garage adds valuable storage, workshop potential, or convenient parking .While the home could benefit from a little TLC and some personal touches, it presents a fantastic opportunity to build equity and make a space truly your own. Situated close to schools, parks, shopping, restaurants, transit, and Kingston's many amenities, this property combines location, potential, and value in one attractive package. Don't miss your chance to own a home with a fantastic yard, detached garage, and endless possibilities in the heart of Kingston.
For sale
C$424,900
734 Portsmouth Ave, Kingston, ON K7M 1W5
2beds
1baths
Single Family Residence
Built in ----
7,590 Square Feet Lot
$-- Zestimate®
C$--/sqft
C$-- HOA
What's special
Freshly painted throughoutBright and inviting atmosphereBrand-new windowsDurable metal roofExceptionally deep backyardConvenient parkingFantastic yard
- 41 days |
- 22 |
- 1 |
Zillow last checked:
Listing updated:
Listed by:
RE/MAX FINEST REALTY INC., BROKERAGE
Source: TRREB,MLS®#: X13548572 Originating MLS®#: Kingston & Area Real Estate Association
Originating MLS®#: Kingston & Area Real Estate AssociationFacts & features
Interior
Bedrooms & bathrooms
- Bedrooms: 2
- Bathrooms: 1
Primary bedroom
- Level: Main
- Dimensions: 3.05 x 2.64
Bedroom
- Level: Main
- Dimensions: 2.9 x 2.64
Bathroom
- Level: Main
- Dimensions: 1.9 x 1.5
Kitchen
- Level: Main
- Dimensions: 3.51 x 4.35
Living room
- Level: Main
- Dimensions: 3.06 x 4.26
Other
- Level: Basement
- Dimensions: 6.4 x 8.02
Recreation
- Level: Basement
- Dimensions: 2.63 x 5.75
Heating
- Forced Air, Propane
Cooling
- Other
Features
- Primary Bedroom - Main Floor
- Basement: Unfinished
- Has fireplace: No
Interior area
- Living area range: < 700 null
Video & virtual tour
Property
Parking
- Total spaces: 3
- Parking features: Private
- Has garage: Yes
Accessibility
- Accessibility features: Ramped Entrance
Features
- Pool features: None
Lot
- Size: 7,590 Square Feet
Details
- Parcel number: 360840561
Construction
Type & style
- Home type: SingleFamily
- Architectural style: Bungalow
- Property subtype: Single Family Residence
Materials
- Vinyl Siding
- Foundation: Block
- Roof: Metal
Utilities & green energy
- Sewer: Sewer
Community & HOA
Location
- Region: Kingston
Financial & listing details
- Annual tax amount: C$3,088
- Date on market: 7/10/2026
Price history
Price history is unavailable.
Public tax history
Tax history is unavailable.
Climate risks
Neighborhood: Grenville Park
Nearby schools
GreatSchools rating
- 6/10Cape Vincent Elementary SchoolGrades: PK-5Distance: 12.9 mi
- 7/10Thousand Islands Middle SchoolGrades: 6-8Distance: 16.7 mi
- 6/10Thousand Islands High SchoolGrades: 9-12Distance: 16.7 mi
- C$--3 bd1 ba1k sqft720 Portsmouth Ave #1, Kingston, ON K7M1W5Off Market
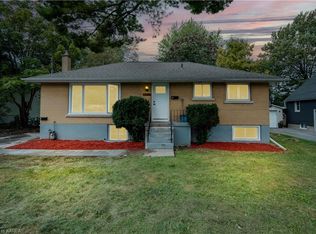
- C$--2 bd1 ba900 sqft720 Portsmouth Ave #2, Kingston, ON K7M1W5Off Market
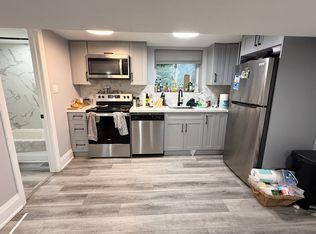
- C$--3 bd2 ba1.1k sqft176 Hawthorne Ave #1A, Kingston, ON K7M1Z3Off Market
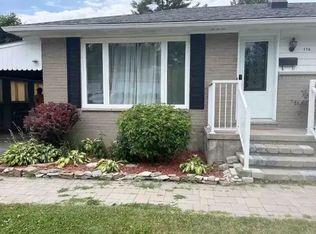
- C$724,9004 bd2 ba-- sqft60 Sherwood Dr, Kingston, ON K7M2E3For Sale

- C$--1 bd1 ba500 sqft1316 Princess St #0, Kingston, ON K7M3E2Off Market
- C$649,9004 bd3 ba-- sqft646 Portsmouth Ave, Kingston, ON K7M1W3For Sale
- C$--1 bd1 ba714 sqft1260 Princess St #1-BEDROOM, Kingston, ON K7M3C9Off Market
- C$--2 bd2 ba995 sqft1260 Princess St #2-BEDROOM, Kingston, ON K7M3C9Off Market
Similar homes
- C$419,9002 bd1 ba-- sqft1046 Pinewood Pl, Kingston, ON K7P 1L1For Sale
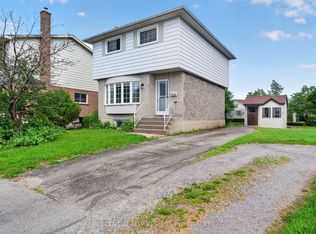 MLS ID #X13694622, 2 PERCENT REALTY RESULTS INC., BROKERAGE. TRREB
 - C$435,0003 bd1 ba-- sqft135 James St, Kingston, ON K7K 1Z5For Sale
 MLS ID #X13682612, CENTURY 21 HERITAGE GROUP LTD., BROKERAGE. TRREB
 - C$419,9002 bd1 ba-- sqft77 Portsmouth Ave, Kingston, ON K7M 1V4For Sale
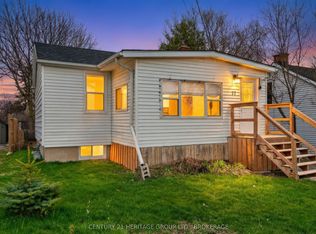 MLS ID #X13563982, CENTURY 21 HERITAGE GROUP LTD., BROKERAGE. TRREB
 - C$429,9003 bd2 ba-- sqft356 York St, Kingston, ON K7K 1R9For Sale
 MLS ID #X13222858, RE/MAX FINEST REALTY INC., BROKERAGE. TRREB
 - C$449,9003 bd2 ba-- sqft347 Kingsdale Ave, Kingston, ON K7M 7Z1For SaleMLS ID #X13494600, RE/MAX FINEST REALTY INC., BROKERAGE. TRREB
- C$449,9003 bd1 ba-- sqft763 King St W, Kingston, ON K7M 2G4For SaleMLS ID #X13643744, RE/MAX FINEST REALTY INC., BROKERAGE. TRREB
- C$429,9004 bd1 ba-- sqft44 Cranbrook St, Kingston, ON K7M 4N2For SaleMLS ID #X13477670, RE/MAX SERVICE FIRST REALTY INC., BROKERAGE. TRREB
- C$415,0003 bd2 ba-- sqft303 Conacher Dr, Kingston, ON K7K 7J6For SaleMLS ID #X13570562, RE/MAX FINEST REALTY INC., BROKERAGE. TRREB
- C$529,9003 bd2 ba-- sqft260 Elmwood St, Kingston, ON K7M 2Y8For SaleMLS ID #X13534374, ROYAL LEPAGE PROALLIANCE REALTY, BROKERAGE. TRREB
- C$409,9003 bd1 ba-- sqft32 Dunlop St, Kingston, ON K7L 1L2For SaleMLS ID #X13509404, HomeLife Power Realty Inc. TRREB
- C$399,0005 bd3 ba-- sqft139 Drennan St, Kingston, ON K7K 2S7For SaleMLS ID #X13601134, CENTURY 21 LANTHORN REAL ESTATE LTD., BROKERAGE. TRREB
- C$475,0003 bd1 ba-- sqft524 College St, Kingston, ON K7L 4M9For SaleMLS ID #X13594556, ROYAL LEPAGE PROALLIANCE REALTY, BROKERAGE. TRREB
- C$619,0004 bd2 ba-- sqft140 Liddell Cres, Kingston, ON K7M 2T6For SaleMLS ID #X13693310, RE/MAX FINEST REALTY INC., BROKERAGE. TRREB
- C$459,9003 bd1 ba-- sqft134 Briceland St, Kingston, ON K7K 7L2For SaleMLS ID #X13612334, RE/MAX FINEST REALTY INC., BROKERAGE. TRREB
- C$499,9003 bd2 ba-- sqft3670 Smith Rd, Kingston, ON K7P 2Y7For SaleMLS ID #X13682078, ROYAL LEPAGE PROALLIANCE REALTY, BROKERAGE. TRREB
- C$349,9002 bd1 ba-- sqft137 Ford St, Kingston, ON K7K 4Z7For SaleMLS ID #X13671418, RE/MAX RISE EXECUTIVES, BROKERAGE. TRREB
- C$489,0004 bd2 ba-- sqft22 Westdale Ave W, Kingston, ON K7L 4R9For SaleMLS ID #X13631080, SUTTON GROUP-MASTERS REALTY INC., BROKERAGE. TRREB
- C$494,9003 bd1 ba-- sqft3007 Princess St, Kingston, ON K7P 0K3For SaleMLS ID #X13565736, RE/MAX FINEST REALTY INC., BROKERAGE. TRREB
- C$409,0003 bd2 ba-- sqft287 Sutherland Dr, Kingston, ON K7K 5Y6For SaleMLS ID #X13022244, ROSEMOUNT REALTY AND ASSOCIATES LTD.. TRREB
- C$445,0003 bd2 ba-- sqft39 Oxford Cres, Loyalist, ON K7N 1R1For SaleMLS ID #X13657522, SUTTON GROUP-MASTERS REALTY INC., BROKERAGE. TRREB
