Introducing a home where comfort, nature, and convenience come together in Kingston's sought-after Balsam Grove. 60 Sherwood Drive is a tastefully updated all-brick 4-level sidesplit, backing directly onto the Cataraqui Creek Conservation Area and Grenville Park with no rear neighbours, offering over 1,750 sq. ft. of versatile living space and direct access to the Helen A. Henderson Trail Loop and Rideau Trail. The bright main floor features large windows, a spacious living room with an office/den off to the side, filled with natural light and is showcased by warm hardwood flooring. The main floor continues with a renovated kitchen with modern finishes and lighting and vinyl plank flooring, featuring ample cabinetry including an island, all with quartz countertops and subway tile backsplash, and seamless flow into the dining area, where patio doors open to a spacious deck overlooking the fully fenced, landscaped backyard-perfect for entertaining or relaxing in a peaceful natural setting. Finishing off the main floor is a large family room, complete with large windows and hardwood flooring, gas fireplace and complemented by a convenient 2-piece bath. Upstairs you'll find three generous bedrooms and a spacious 4-piece bath. The finished lower level features a fourth bedroom with an oversized closet, laundry area, and abundant storage. The walkout basement provides flexible space for a recreation room, home gym, workshop, hobby room, or even future in-law suite potential. Outside, the private backyard offers plenty of room for children and pets, while the attached carport adds everyday convenience. Ideally located just minutes from parks, schools, grocery stores, shopping, restaurants, transit, and amenities, this exceptional property offers the perfect balance of peaceful outdoor living and central Kingston convenience-an outstanding opportunity for families, professionals, or anyone seeking a home surrounded by nature without sacrificing city amenities.
For sale
C$724,900
60 Sherwood Dr, Kingston, ON K7M 2E3
4beds
2baths
Single Family Residence
Built in ----
9,000 Square Feet Lot
$-- Zestimate®
C$--/sqft
C$-- HOA
What's special
- 3 days |
- 11 |
- 0 |
Zillow last checked:
Listing updated:
Listed by:
RE/MAX FINEST REALTY INC., BROKERAGE
Source: TRREB,MLS®#: X13662402 Originating MLS®#: Kingston & Area Real Estate Association
Originating MLS®#: Kingston & Area Real Estate AssociationFacts & features
Interior
Bedrooms & bathrooms
- Bedrooms: 4
- Bathrooms: 2
Heating
- Forced Air, Gas
Cooling
- Central Air
Features
- In-Law Capability
- Basement: Full,Walk-Out Access,Partially Finished
- Has fireplace: Yes
- Fireplace features: Natural Gas
Interior area
- Living area range: 1500-2000 null
Video & virtual tour
Property
Parking
- Total spaces: 4
- Parking features: Private Double
- Has carport: Yes
Features
- Patio & porch: Deck, Patio
- Exterior features: Backs On Green Belt
- Pool features: None
- Has view: Yes
- View description: Creek/Stream, Garden, Park/Greenbelt, Trees/Woods
- Has water view: Yes
- Water view: Creek/Stream
- Waterfront features: Lake
Lot
- Size: 9,000 Square Feet
- Features: Cul de Sac/Dead End, Greenbelt/Conservation, Rectangular Lot
Details
- Additional structures: Fence - Full, Shed
- Parcel number: 360840727
Construction
Type & style
- Home type: SingleFamily
- Property subtype: Single Family Residence
Materials
- Brick, Aluminum Siding
- Foundation: Concrete Block
- Roof: Asphalt Shingle
Utilities & green energy
- Sewer: Sewer
Community & HOA
Community
- Security: Carbon Monoxide Detector(s), Smoke Detector(s)
Location
- Region: Kingston
Financial & listing details
- Annual tax amount: C$5,137
- Date on market: 8/11/2026
Price history
Price history is unavailable.
Public tax history
Tax history is unavailable.
Climate risks
Neighborhood: Grenville Park
Nearby schools
GreatSchools rating
- 6/10Cape Vincent Elementary SchoolGrades: PK-5Distance: 13 mi
- 7/10Thousand Islands Middle SchoolGrades: 6-8Distance: 16.9 mi
- 6/10Thousand Islands High SchoolGrades: 9-12Distance: 16.9 mi
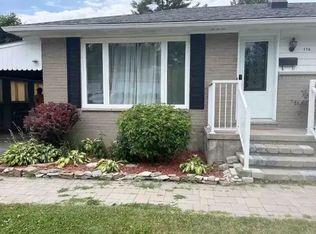
- C$--3 bd2 ba1.1k sqft176 Hawthorne Ave #1A, Kingston, ON K7M1Z3Off Market
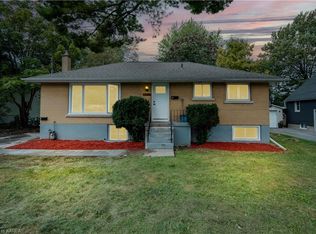
- C$424,9002 bd1 ba-- sqft734 Portsmouth Ave, Kingston, ON K7M1W5For Sale

- C$--3 bd1 ba1k sqft720 Portsmouth Ave #1, Kingston, ON K7M1W5Off Market
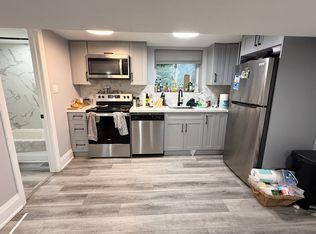
- C$--2 bd1 ba900 sqft720 Portsmouth Ave #2, Kingston, ON K7M1W5Off Market
- C$--1 bd1 ba500 sqft130 The Pkwy, Kingston, ON K7M7B4Off Market
- C$649,9004 bd3 ba-- sqft646 Portsmouth Ave, Kingston, ON K7M1W3For Sale
- C$1,5001 bd1 ba700 sqft2 Howard Cres #2, Kingston, ON K7M3C6For Rent
- C$--2 bd1 ba740 sqft154 The Pkwy, Kingston, ON K7M3E7Off Market
Similar homes
- C$649,9004 bd3 ba-- sqft646 Portsmouth Ave, Kingston, ON K7M 1W3For Sale
 MLS ID #X13657470, EXP REALTY, BROKERAGE. TRREB
 - C$729,9003 bd3 ba-- sqft1094 Crossfield Ave, Kingston, ON K7P 0G7For Sale
 MLS ID #X13676198, ROYAL LEPAGE PROALLIANCE REALTY, BROKERAGE. TRREB
 - C$749,9003 bd2 ba-- sqft265 College St, Kingston, ON K7L 4M1For Sale
 MLS ID #X13660848, ROYAL LEPAGE PROALLIANCE REALTY, BROKERAGE. TRREB
 - C$699,9006 bd3 ba-- sqft78 Regent St, Kingston, ON K7L 4J7For Sale
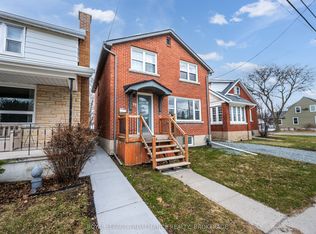 MLS ID #X13661824, ROYAL LEPAGE PROALLIANCE REALTY, BROKERAGE. TRREB
 - C$729,9004 bd2 ba-- sqft27 Elizabeth Ave, Kingston, ON K7M 3G9For SaleMLS ID #X13548034, ROYAL LEPAGE PROALLIANCE REALTY, BROKERAGE. TRREB
- C$775,0003 bd3 ba-- sqft167 Bradstone St, Kingston, ON K7P 3J2For SaleMLS ID #X13661254, SUTTON GROUP-MASTERS REALTY INC., BROKERAGE. TRREB
- C$898,5004 bd3 ba-- sqft23 Old Oak Rd, Kingston, ON K7M 7C3For SaleMLS ID #X13672750, CENTURY 21 HERITAGE GROUP LTD., BROKERAGE. TRREB
- C$699,9994 bd3 ba-- sqft259 Inverness Cres, Kingston, ON K7M 6G9For SaleMLS ID #X13532628, SUTTON GROUP-MASTERS REALTY INC., BROKERAGE. TRREB
- C$519,0003 bd3 ba-- sqft30 Mulcaster St, Kingston, ON K7M 2V5For SaleMLS ID #X13661076, ROYAL LEPAGE PROALLIANCE REALTY, BROKERAGE. TRREB
- C$699,9004 bd3 ba-- sqft20 Oakridge Ave, Kingston, ON K7L 4S9For SaleMLS ID #X13566136, CENTURY 21 HERITAGE GROUP LTD., BROKERAGE. TRREB
- C$739,5003 bd2 ba-- sqft412 Malabar Dr, Kingston, ON K7M 8Z5For SaleMLS ID #X13462980, ROYAL LEPAGE PROALLIANCE REALTY, BROKERAGE. TRREB
- C$799,9004 bd3 ba-- sqft19 Dedrick Dr, Kingston, ON K7M 2V4For SaleMLS ID #X13434418, RE/MAX HALLMARK FIRST GROUP REALTY LTD. , BROKERAGE. TRREB
- C$589,0005 bd2 ba-- sqft110 Liddell Cres, Kingston, ON K7M 2T6For SaleMLS ID #X13645508, COLDWELL BANKER FIRST OTTAWA REALTY INC., BROKERAGE. TRREB
- C$699,9006 bd2 ba-- sqft251 Yonge St, Kingston, ON K7M 1G2For SaleMLS ID #X13512090, ROYAL LEPAGE PROALLIANCE REALTY, BROKERAGE. TRREB
- C$725,0006 bd3 ba-- sqft1348 Princess St, Kingston, ON K7M 3E2For SaleMLS ID #X12997692, RE/MAX FINEST REALTY INC., BROKERAGE. TRREB
- C$649,0005 bd2 ba-- sqft5 Watts Cres, Kingston, ON K7M 2P4For SaleMLS ID #X13532418, ROYAL LEPAGE PROALLIANCE REALTY, BROKERAGE. TRREB
- C$639,0004 bd2 ba-- sqft140 Liddell Cres, Kingston, ON K7M 2T6For SaleMLS ID #X13421102, RE/MAX FINEST REALTY INC., BROKERAGE. TRREB
- C$799,9006 bd3 ba-- sqft14 Machar Pl, Kingston, ON K7M 1L6For SaleMLS ID #X13586818, BAY STREET GROUP INC.. TRREB
- C$649,9002 bd3 ba-- sqft633 Melrose St, Kingston, ON K7M 9G8For SaleMLS ID #X13643844, GORDONS REAL ESTATE BROKERAGE LTD.. TRREB
- C$529,0004 bd2 ba-- sqft385 Melanie Ave, Kingston, ON K7M 8B2For SaleMLS ID #X13633128, RE/MAX RISE EXECUTIVES, BROKERAGE. TRREB
