Charming three-bedroom detached bungalow in Williamsville, one block south of Princess Street in central Kingston. Situated on an approximate 40 x 105 ft lot, the property offers a rare blend of privacy and convenience in one of Kingston's most established and walkable neighbourhoods.The main floor is approximately 1,176 sq ft with a living room anchored by built-in wood cabinetry and shelving through an arched doorway - the kind of character detail that doesn't get built anymore. Eat-in kitchen with a combined dining area. Hardwood floors through the main living spaces. Three bedrooms, two with views to the backyard, and a 4-piece bath with original tilework. The full unfinished basement adds over 1,150 sq ft of potential below grade. A separate side entrance off the driveway steps down to the basement or up to the main-floor hall - a practical layout that may lend well to a potential in-law suite or just to get some additional living space. Laundry, utility, and sump pump are on this level. Out back, a fully fenced yard with mature greenery, a detached garden studio - usable as a potential home office, workshop, or creative space - and a separate storage shed. Private driveway fits 3 cars. Central Kingston living at its most convenient. Two universities, a major hospital, parks, sports venues, and the downtown core are all within easy reach. Transit runs along Princess Street and the Lake Ontario waterfront is minutes south. This is a neighbourhood people stay in. Offered under Power of Sale, as-is/where-is. No representations or warranties. All measurements approximate. E&OE
For sale
C$409,900
32 Dunlop St, Kingston, ON K7L 1L2
3beds
1baths
Single Family Residence
Built in ----
4,198 Square Feet Lot
$-- Zestimate®
C$--/sqft
C$-- HOA
What's special
Three-bedroom detached bungalowArched doorwayThree bedroomsSeparate storage shed
- 58 days
- 83
- 7
Zillow last checked:
Listing updated:
Listed by:
HomeLife Power Realty Inc
Source: TRREB,MLS®#: X13509404 Originating MLS®#: One Point Association of REALTORS
Originating MLS®#: One Point Association of REALTORSFacts & features
Interior
Bedrooms & bathrooms
- Bedrooms: 3
- Bathrooms: 1
Heating
- Water, Oil
Cooling
- None
Appliances
- Included: Water Heater Owned
Features
- In-Law Capability, Primary Bedroom - Main Floor
- Flooring: Carpet Free
- Basement: Full,Unfinished
- Has fireplace: No
Interior area
- Living area range: 1100-1500 null
Video & virtual tour
Property
Parking
- Total spaces: 3
- Parking features: Private
Features
- Pool features: None
Lot
- Size: 4,198 Square Feet
- Features: Fenced Yard, Public Transit, School
Details
- Additional structures: Out Buildings, Shed
- Parcel number: 360240109
- Other equipment: Sump Pump
Construction
Type & style
- Home type: SingleFamily
- Architectural style: Bungalow
- Property subtype: Single Family Residence
Materials
- Stucco (Plaster)
- Foundation: Concrete Block
- Roof: Asphalt Shingle
Utilities & green energy
- Sewer: Sewer
Community & HOA
Location
- Region: Kingston
Financial & listing details
- Annual tax amount: C$4,639
- Date on market: 7/1/2026
Price history
Price history is unavailable.
Public tax history
Tax history is unavailable.
Climate risks
Neighborhood: Sunnyside
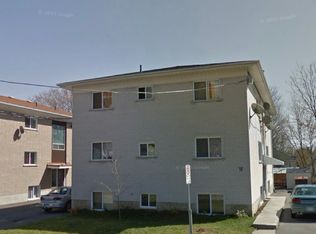


Similar homes
- C$435,0003 bd1 ba-- sqft135 James St, Kingston, ON K7K 1Z5For Sale
 MLS ID #X13682612, CENTURY 21 HERITAGE GROUP LTD., BROKERAGE. TRREB
 - C$409,9002 bd1 ba-- sqft77 Portsmouth Ave, Kingston, ON K7M 1V4For Sale
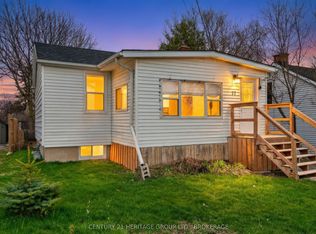 MLS ID #X13709520, CENTURY 21 HERITAGE GROUP LTD., BROKERAGE. TRREB
 - C$399,0003 bd1 ba-- sqft43 Durham St, Kingston, ON K7L 1J2For Sale
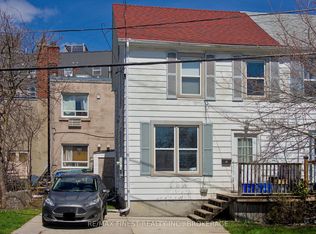 MLS ID #X13029988, RE/MAX FINEST REALTY INC., BROKERAGE. TRREB
 - C$429,9003 bd2 ba-- sqft356 York St, Kingston, ON K7K 1R9For Sale
 MLS ID #X13222858, RE/MAX FINEST REALTY INC., BROKERAGE. TRREB
