Welcome to 843 Newmarket Lane, a beautifully maintained two-storey townhome offering the perfect blend of comfort, convenience, and value. Ideal for first-time buyers, growing families, military relocations, or investors, this home is ideally situated just minutes from downtown Kingston, Queen's University, the Royal Military College, CFB Kingston, and provides quick access to Highway 401.Step inside to discover a bright, functional main floor featuring an upgraded kitchen that overlooks the spacious living area, creating the perfect space for everyday living and entertaining. Large windows fill the home with an abundance of natural light, adding to its warm and inviting atmosphere.Upstairs, you'll find a generous primary bedroom complete with a private ensuite, along with two additional well-sized bedrooms and a second full bathroom, offering plenty of room for the whole family.The partially finished lower level provides endless possibilities-whether you're dreaming of a home office, fitness room, media space, or an additional bedroom, it's ready for your personal touch.Outside, unwind in the private, fully fenced patio, an ideal setting for summer barbecues, outdoor dining, or simply relaxing at the end of the day. This move-in-ready home is an excellent opportunity to enjoy low-maintenance living in a fantastic Kingston location.
For sale
C$459,900
843 Newmarket Ln, Kingston, ON K7K 0C8
3beds
3baths
Townhouse
Built in ----
1,496 Square Feet Lot
$-- Zestimate®
C$--/sqft
C$-- HOA
What's special
- 24 days |
- 37 |
- 3 |
Zillow last checked:
Listing updated:
Listed by:
LPT REALTY, BROKERAGE
Source: TRREB,MLS®#: X13616192 Originating MLS®#: Kingston & Area Real Estate Association
Originating MLS®#: Kingston & Area Real Estate AssociationFacts & features
Interior
Bedrooms & bathrooms
- Bedrooms: 3
- Bathrooms: 3
Primary bedroom
- Level: Second
- Dimensions: 5.4 x 3.56
Bedroom 2
- Level: Second
- Dimensions: 3.41 x 2.81
Bedroom 3
- Level: Second
- Dimensions: 3.38 x 2.41
Bathroom
- Level: Main
- Dimensions: 2 x 0.98
Bathroom
- Level: Second
- Dimensions: 1.5 x 2.76
Bathroom
- Level: Second
- Dimensions: 3.3 x 1.91
Dining room
- Level: Main
- Dimensions: 2.96 x 2.27
Foyer
- Level: Main
- Dimensions: 3.48 x 1.71
Kitchen
- Level: Main
- Dimensions: 2.88 x 2.45
Laundry
- Level: Lower
- Dimensions: 2.85 x 2.34
Living room
- Level: Main
- Dimensions: 5.39 x 2.9
Other
- Level: Lower
- Dimensions: 5.55 x 5.2
Heating
- Forced Air, Gas
Cooling
- Central Air
Appliances
- Included: Water Heater
Features
- Central Vacuum
- Basement: Full
- Has fireplace: No
Interior area
- Living area range: 1100-1500 null
Video & virtual tour
Property
Parking
- Total spaces: 2
- Parking features: Mutual
- Has garage: Yes
Features
- Stories: 2
- Patio & porch: Porch, Patio
- Exterior features: Year Round Living
- Pool features: None
Lot
- Size: 1,496 Square Feet
- Features: Fenced Yard, Park, Public Transit
Details
- Parcel number: 360000591
- Other equipment: Air Exchanger
Construction
Type & style
- Home type: Townhouse
- Property subtype: Townhouse
Materials
- Brick
- Foundation: Concrete
- Roof: Asphalt Shingle
Utilities & green energy
- Sewer: Sewer
Community & HOA
Location
- Region: Kingston
Financial & listing details
- Annual tax amount: C$3,662
- Date on market: 7/29/2026
Price history
Price history is unavailable.
Public tax history
Tax history is unavailable.
Climate risks
Neighborhood: Rideau Heights
Nearby schools
GreatSchools rating
- 6/10Cape Vincent Elementary SchoolGrades: PK-5Distance: 11.8 mi
- 7/10Thousand Islands Middle SchoolGrades: 6-8Distance: 14.6 mi
- 6/10Thousand Islands High SchoolGrades: 9-12Distance: 14.6 mi
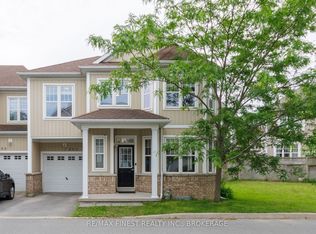
- C$498,0003 bd3 ba-- sqft893 Ascot Ln, Kingston, ON K7K0C8For Sale
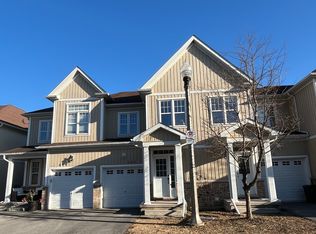
- C$--3 bd3 ba-- sqft897 Ascot Ln, Kingston, ON K7K0C8Off Market
- C$559,9004 bd4 ba-- sqft901 Ascot Ln, Kingston, ON K7K0C8For Sale

- C$489,9003 bd3 ba-- sqft767 Newmarket Ln, Kingston, ON K7K0C8For Sale
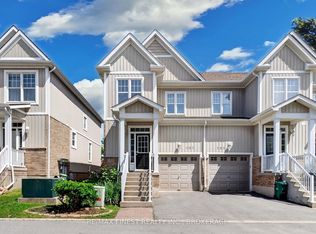
- C$479,0003 bd2 ba-- sqft786 Newmarket Ln, Kingston, ON K7K0C8For Sale
- C$469,9003 bd4 ba-- sqft792 Newmarket Ln, Kingston, ON K7K0C8For Sale
- C$--2 bd1 ba639 sqft7 Briceland St #1554967, Kingston, ON K7K5Z9Off Market
- C$--2 bd1 ba695 sqft7 Briceland St #1554975, Kingston, ON K7K5Z9Off Market
Similar homes
- C$489,9003 bd3 ba-- sqft767 Newmarket Ln, Kingston, ON K7K 0C8For SaleMLS ID #X13465888, RE/MAX FINEST REALTY INC., BROKERAGE. TRREB
- C$479,0003 bd2 ba-- sqft786 Newmarket Ln, Kingston, ON K7K 0C8For Sale
 MLS ID #X13505240, POWER MARKETING REAL ESTATE INC.. TRREB
 - C$459,9003 bd1 ba-- sqft134 Briceland St, Kingston, ON K7K 7L2For Sale
 MLS ID #X13612334, RE/MAX FINEST REALTY INC., BROKERAGE. TRREB
 - C$499,9003 bd3 ba-- sqft116 Fireside Ct, Kingston, ON K7K 7L8For Sale
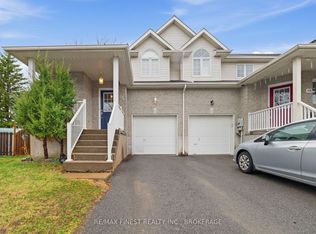 MLS ID #X13658348, RE/MAX FINEST REALTY INC., BROKERAGE. TRREB
 - C$474,9003 bd2 ba-- sqft1559 Crimson Cres, Kingston, ON K7P 0H4For SaleMLS ID #X13592464, LPT REALTY, BROKERAGE. TRREB
- C$485,0005 bd2 ba-- sqft244 Weller Ave, Kingston, ON K7K 2V2For SaleMLS ID #X13491188, Exit Realty Group. TRREB
- C$499,9004 bd2 ba-- sqft33 Plum St, Kingston, ON K7K 1T3For SaleMLS ID #X13682430, GORDONS REAL ESTATE BROKERAGE LTD.. TRREB
- C$574,9003 bd3 ba-- sqft1439 Summer St, Kingston, ON K7K 0H9For SaleMLS ID #X13487822, EXP REALTY, BROKERAGE. TRREB
- C$499,9994 bd2 ba-- sqft60 Guthrie Dr, Kingston, ON K7K 5X5For SaleMLS ID #X13577926, HOMETOWN REALTY KINGSTON CORP., BROKERAGE. TRREB
- C$499,9993 bd2 ba-- sqft11 Carruthers Ave, Kingston, ON K7L 1L9For SaleMLS ID #X13662994, EXP REALTY, BROKERAGE. TRREB
- C$504,9903 bd2 ba-- sqft590 Macdonnell St, Kingston, ON K7K 4X1For SaleMLS ID #X13644272, ROYAL LEPAGE PROALLIANCE REALTY, BROKERAGE. TRREB
- C$419,9002 bd1 ba-- sqft13 Kingscourt Ave, Kingston, ON K7K 4N6For SaleMLS ID #X13626046, LPT REALTY, BROKERAGE. TRREB
- C$515,0003 bd3 ba-- sqft314 Janette St, Kingston, ON K7P 0K8For SaleMLS ID #X13496402, RE/MAX RISE EXECUTIVES, BROKERAGE. TRREB
- C$324,9003 bd2 ba-- sqft136 Notch Hill Rd #5, Kingston, ON K7M 2X1For SaleMLS ID #X13693318, CENTURY 21 HERITAGE GROUP LTD., BROKERAGE. TRREB
- C$522,9993 bd2 ba-- sqft102 Grenadier Dr, Kingston, ON K7K 6E9For SaleMLS ID #X13493102, RE/MAX FINEST REALTY INC., BROKERAGE. TRREB
- C$569,8953 bd3 ba-- sqft1425 Summer St, Kingston, ON K7K 0H9For SaleMLS ID #X13085298, EXP REALTY, BROKERAGE. TRREB
- C$419,9002 bd1 ba-- sqft1046 Pinewood Pl, Kingston, ON K7P 1L1For SaleMLS ID #X13694622, 2 PERCENT REALTY RESULTS INC., BROKERAGE. TRREB
- C$524,5003 bd2 ba-- sqft986 Killarney Cres, Kingston, ON K7M 8C7For SaleMLS ID #X13624912, REVEL REALTY INC., BROKERAGE. TRREB
- C$524,9003 bd3 ba-- sqft390 Buckthorn Dr, Kingston, ON K7P 0R8For SaleMLS ID #X13482426, HOUSESIGMA INC.. TRREB
- C$599,9002 bd1 ba-- sqft581 Division St, Kingston, ON K7K 4B7For SaleMLS ID #X13690614, RE/MAX FINEST REALTY INC., BROKERAGE. TRREB
