Welcome to this spacious townhouse in Kingston's desirable west end, perfectly situated in a family-friendly neighbourhood close to schools, parks, shopping, restaurants, transit, and everyday amenities. Offering 3 spacious bedrooms, 1.5 bathrooms, and a rough-in for an additional bathroom in the lower level, this home provides plenty of space and potential for growing families, first-time buyers, or investors.The bright open-concept main floor creates an inviting space for everyday living and entertaining, while the generous-sized bedrooms offer comfort and functionality. Step outside to enjoy the private fenced backyard complete with a deck-perfect for summer BBQs, children, or pets. An attached garage adds convenience and extra storage.Whether you're looking to enter the real estate market or add a solid property to your investment portfolio, this affordable opportunity is hard to beat, this home offers exceptional value in one of Kingston's most sought-after locations.
For sale
C$474,900
1559 Crimson Cres, Kingston, ON K7P 0H4
3beds
2baths
Townhouse
Built in ----
195 Square Feet Lot
$-- Zestimate®
C$--/sqft
C$-- HOA
What's special
- 14 days |
- 13 |
- 1 |
Zillow last checked:
Listing updated:
Listed by:
LPT REALTY, BROKERAGE
Source: TRREB,MLS®#: X13592464 Originating MLS®#: Kingston & Area Real Estate Association
Originating MLS®#: Kingston & Area Real Estate AssociationFacts & features
Interior
Bedrooms & bathrooms
- Bedrooms: 3
- Bathrooms: 2
Primary bedroom
- Level: Second
- Dimensions: 3.74 x 4.65
Bedroom 2
- Level: Second
- Dimensions: 3.12 x 2.87
Bedroom 3
- Level: Second
- Dimensions: 4.93 x 2.86
Bathroom
- Level: Main
- Dimensions: 2.1 x 0.88
Bathroom
- Level: Second
- Dimensions: 2.4 x 1.6
Dining room
- Level: Main
- Dimensions: 2.82 x 2.72
Kitchen
- Level: Main
- Dimensions: 2.78 x 3.14
Laundry
- Level: Lower
- Dimensions: 1.89 x 1.75
Living room
- Level: Main
- Dimensions: 3.58 x 5.86
Other
- Level: Lower
- Dimensions: 1.74 x 1.75
Other
- Level: Lower
- Dimensions: 2.48 x 2.46
Recreation
- Level: Lower
- Dimensions: 6.27 x 3.76
Utility room
- Level: Lower
- Dimensions: 2.34 x 3.04
Heating
- Forced Air, Gas
Cooling
- Central Air
Appliances
- Included: Water Heater
Features
- Basement: Full,Partially Finished
- Has fireplace: No
Interior area
- Living area range: 1100-1500 null
Video & virtual tour
Property
Parking
- Total spaces: 3
- Parking features: Mutual
- Has garage: Yes
Features
- Stories: 2
- Pool features: None
Lot
- Size: 195 Square Feet
- Features: Fenced Yard, Park, Public Transit
Details
- Additional structures: Fence - Full
- Parcel number: 360892149
Construction
Type & style
- Home type: Townhouse
- Property subtype: Townhouse
Materials
- Vinyl Siding
- Foundation: Concrete
- Roof: Asphalt Shingle
Utilities & green energy
- Sewer: Sewer
Community & HOA
Location
- Region: Kingston
Financial & listing details
- Annual tax amount: C$4,004
- Date on market: 7/22/2026
L
LPT REALTY, BROKERAGE
By pressing Contact Agent, you agree that the real estate professional identified above may call/text you about your search, which may involve use of automated means and pre-recorded/artificial voices. You don't need to consent as a condition of buying any property, goods, or services. Message/data rates may apply. You also agree to our Terms of Use. Zillow does not endorse any real estate professionals. We may share information about your recent and future site activity with your agent to help them understand what you're looking for in a home.
Price history
Price history is unavailable.
Public tax history
Tax history is unavailable.
Climate risks
Neighborhood: Cataraqui Westbrook
Nearby schools
GreatSchools rating
- 6/10Cape Vincent Elementary SchoolGrades: PK-5Distance: 16.3 mi
- 7/10Thousand Islands Middle SchoolGrades: 6-8Distance: 20.3 mi
- 6/10Thousand Islands High SchoolGrades: 9-12Distance: 20.3 mi
- C$519,9003 bd3 ba-- sqft1571 Crimson Cres, Kingston, ON K7P0J3For Sale

- C$649,9003 bd4 ba-- sqft1651 Crimson Cres, Kingston, ON K7P0J3For Sale
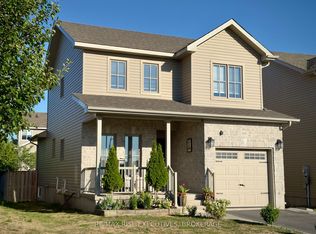
- C$--4 bd4 ba1.6k sqft1528 Crimson Cres, Kingston, ON K7P0H4Off Market
- C$--1 bd1 ba-- sqft1507 Crimson Cres #2, Kingston, ON K7P0H4Off Market

- C$--3 bd3 ba-- sqft1507 Crimson Cres #1, Kingston, ON K7P0H4Off Market
- C$899,9004 bd4 ba-- sqft1425 Evergreen Dr, Kingston, ON K7P0H5For Sale
- C$759,9002 bd3 ba-- sqft1667 Crimson Cres, Kingston, ON K7P0H5For Sale
- C$549,9003 bd3 ba-- sqft1010 Rosanna Ave, Kingston, ON K7P0N2For Sale
Similar homes
- C$525,0003 bd3 ba-- sqft314 Janette St, Kingston, ON K7P 0K8For Sale
 MLS ID #X13496402, RE/MAX RISE EXECUTIVES, BROKERAGE. TRREB
 - C$459,9003 bd3 ba-- sqft843 Newmarket Ln, Kingston, ON K7K 0C8For Sale
 MLS ID #X13616192, LPT REALTY, BROKERAGE. TRREB
 - C$449,9003 bd2 ba-- sqft885 Larchwood Cres, Kingston, ON K7P 2P7For Sale
 MLS ID #X13616078, EXP REALTY, BROKERAGE. TRREB
 - C$549,9003 bd3 ba-- sqft390 Buckthorn Dr, Kingston, ON K7P 0R8For Sale
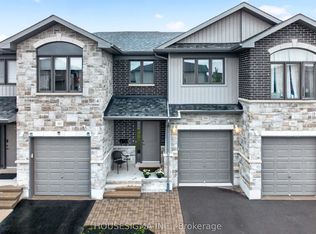 MLS ID #X13482426, HOUSESIGMA INC.. TRREB
 - C$524,5003 bd2 ba-- sqft986 Killarney Cres, Kingston, ON K7M 8C7For SaleMLS ID #X13624912, REVEL REALTY INC., BROKERAGE. TRREB
- C$479,0003 bd2 ba-- sqft786 Newmarket Ln, Kingston, ON K7K 0C8For SaleMLS ID #X13505240, POWER MARKETING REAL ESTATE INC.. TRREB
- C$499,0004 bd2 ba-- sqft614 Barnsley Cres, Kingston, ON K7M 8X4For SaleMLS ID #X13601422, ROYAL LEPAGE PROALLIANCE REALTY, BROKERAGE. TRREB
- C$489,9003 bd3 ba-- sqft767 Newmarket Ln, Kingston, ON K7K 0C8For SaleMLS ID #X13465888, RE/MAX FINEST REALTY INC., BROKERAGE. TRREB
- C$484,9003 bd1 ba-- sqft10551 Highway 38, Kingston, ON K0H 2H0For SaleMLS ID #X13176348, LPT REALTY, BROKERAGE. TRREB
- C$333,3003 bd2 ba-- sqft30 Addington St #14, Loyalist, ON K7N 1C5For SaleMLS ID #X13635170, RE/MAX FINEST REALTY INC., BROKERAGE. TRREB
- C$459,9003 bd1 ba-- sqft134 Briceland St, Kingston, ON K7K 7L2For SaleMLS ID #X13612334, RE/MAX FINEST REALTY INC., BROKERAGE. TRREB
- C$399,9004 bd2 ba-- sqft4069 Bath Rd, Kingston, ON K7M 4Y6For SaleMLS ID #X13155044, LPT REALTY, BROKERAGE. TRREB
- C$429,9002 bd1 ba-- sqft13 Kingscourt Ave, Kingston, ON K7K 4N6For SaleMLS ID #X13626046, LPT REALTY, BROKERAGE. TRREB
- C$299,9003 bd2 ba-- sqft764 Roosevelt Dr, Kingston, ON K7M 8V3For SaleMLS ID #X13620140, LPT REALTY, BROKERAGE. TRREB
- C$485,0005 bd2 ba-- sqft244 Weller Ave, Kingston, ON K7K 2V2For SaleMLS ID #X13491188, Exit Realty Group. TRREB
- C$579,0004 bd2 ba-- sqft813 Camberley Cres, Kingston, ON K7M 4C6For SaleMLS ID #X13626108, REVEL REALTY INC., BROKERAGE. TRREB
- C$525,0004 bd2 ba-- sqft132 Joseph St, Kingston, ON K7K 2H7For SaleMLS ID #X13612912, GORDONS REAL ESTATE BROKERAGE LTD.. TRREB
- C$499,9994 bd2 ba-- sqft60 Guthrie Dr, Kingston, ON K7K 5X5For SaleMLS ID #X13577926, HOMETOWN REALTY KINGSTON CORP., BROKERAGE. TRREB
- C$574,9004 bd2 ba-- sqft1429 Avondale Cres, Kingston, ON K7P 2V2For SaleMLS ID #X13122036, RE/MAX FINEST REALTY INC., BROKERAGE. TRREB
- C$549,9004 bd2 ba-- sqft613 Tanner Dr, Kingston, ON K7M 8Y2For SaleMLS ID #X13089556, EXIT REALTY ACCELERATION REAL ESTATE, BROKERAGE. TRREB
