Like new, luxury one level living! This meticulously cared for, custom built home pays particular attention to detail with high end finishes throughout. The large entry flows seamlessly to the kitchen, dining and living areas with gleaming hardwood floors, 9' ceilings, California shutters, granite countertops and a centre island that seats 4 comfortably. The convenient main floor laundry includes wall to wall custom built cabinetry and access to the true double car, heated garage with screen door. This home was designed to maximize the room sizes within the given square footage which is evident in the large primary suite that includes a walk in closet and 4pc bath with granite countertop and large tiled shower with glass doors. The primary also includes patio doors to the dreamy backyard with direct access to the cedar gazebo creating a spa like oasis. A beautiful hardwood staircase gracefully flows to the fully finished basement with a grand rec room, oversized bedroom and a 4 piece bath. The spectacular back yard consists of composite decking covering the entire area, on ground pool, private cedar gazebo with hot tub, pergola, full fencing and stone walkways. The front yard includes a lawn irrigation system, fencing and a double paved drive that can accommodate up to 4 cars. This homeowner has created a low maintenance, dreamy escape. All it needs is it's next owner and that could be you!
Under contract
C$759,900
1667 Crimson Cres, Kingston, ON K7P 0H5
2beds
3baths
Single Family Residence
Built in ----
4,919 Square Feet Lot
$-- Zestimate®
C$--/sqft
C$-- HOA
What's special
- 29 days |
- 7 |
- 0 |
Zillow last checked:
Listing updated:
Listed by:
RE/MAX FINEST REALTY INC., BROKERAGE
Source: TRREB,MLS®#: X13512024 Originating MLS®#: Kingston & Area Real Estate Association
Originating MLS®#: Kingston & Area Real Estate AssociationFacts & features
Interior
Bedrooms & bathrooms
- Bedrooms: 2
- Bathrooms: 3
Heating
- Forced Air, Gas
Cooling
- Central Air
Appliances
- Included: Instant Hot Water
Features
- Primary Bedroom - Main Floor, Storage Area Lockers
- Basement: Full,Finished
- Has fireplace: No
Interior area
- Living area range: 1100-1500 null
Property
Parking
- Total spaces: 6
- Parking features: Private Double, Garage Door Opener
- Has garage: Yes
Features
- Patio & porch: Deck
- Exterior features: Lawn Sprinkler System
- Has private pool: Yes
- Pool features: On Ground
- Has spa: Yes
- Spa features: Hot Tub
Lot
- Size: 4,919 Square Feet
- Features: Fenced Yard, Public Transit, School, School Bus Route, Irregular Lot
Details
- Additional structures: Fence - Full, Gazebo
- Parcel number: 360892126
- Other equipment: Air Exchanger, Sump Pump
Construction
Type & style
- Home type: SingleFamily
- Architectural style: Bungalow
- Property subtype: Single Family Residence
Materials
- Stone, Vinyl Siding
- Foundation: Poured Concrete
- Roof: Asphalt Shingle
Utilities & green energy
- Sewer: Sewer
Community & HOA
Location
- Region: Kingston
Financial & listing details
- Annual tax amount: C$5,688
- Date on market: 7/2/2026
RE/MAX FINEST REALTY INC., BROKERAGE
RE/MAX FINEST REALTY INC., BROKERAGE
By pressing Contact Agent, you agree that the real estate professional identified above may call/text you about your search, which may involve use of automated means and pre-recorded/artificial voices. You don't need to consent as a condition of buying any property, goods, or services. Message/data rates may apply. You also agree to our Terms of Use. Zillow does not endorse any real estate professionals. We may share information about your recent and future site activity with your agent to help them understand what you're looking for in a home.
Price history
Price history is unavailable.
Public tax history
Tax history is unavailable.
Climate risks
Neighborhood: Cataraqui Westbrook
Nearby schools
GreatSchools rating
- 6/10Cape Vincent Elementary SchoolGrades: PK-5Distance: 16.3 mi
- 7/10Thousand Islands Middle SchoolGrades: 6-8Distance: 20.3 mi
- 6/10Thousand Islands High SchoolGrades: 9-12Distance: 20.3 mi
- C$--1 bd1 ba-- sqft1507 Crimson Cres #2, Kingston, ON K7P0H4Off Market

- C$--3 bd3 ba-- sqft1507 Crimson Cres #1, Kingston, ON K7P0H4Off Market

- C$649,9003 bd4 ba-- sqft1651 Crimson Cres, Kingston, ON K7P0J3For Sale
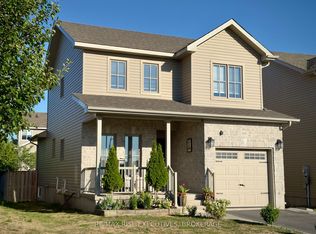
- C$719,9004 bd4 ba-- sqft1521 Crimson Cres, Kingston, ON K7P0H4For Sale
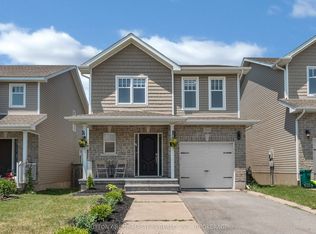
- C$899,9004 bd4 ba-- sqft1425 Evergreen Dr, Kingston, ON K7P0H5For Sale
- C$--4 bd4 ba1.6k sqft1528 Crimson Cres, Kingston, ON K7P0H4Off Market
- C$499,9003 bd2 ba-- sqft1559 Crimson Cres, Kingston, ON K7P0H4For Sale
- C$519,9003 bd3 ba-- sqft1571 Crimson Cres, Kingston, ON K7P0J3For Sale
Similar homes
- C$837,0004 bd3 ba-- sqft483 Beth Cres, Kingston, ON K7P 0K9For Sale
 MLS ID #X13617508, RE/MAX RISE EXECUTIVES, BROKERAGE. TRREB
 - C$899,9004 bd4 ba-- sqft1425 Evergreen Dr, Kingston, ON K7P 0H5For Sale
 MLS ID #X13452282, ROYAL LEPAGE PROALLIANCE REALTY, BROKERAGE. TRREB
 - C$775,0003 bd3 ba-- sqft941 Malvern Ter, Kingston, ON K7P 2Y6For Sale
 MLS ID #X13462484, RE/MAX FINEST REALTY INC., BROKERAGE. TRREB
 - C$749,9003 bd3 ba-- sqft1470 Sydenham Rd, Kingston, ON K7L 4V4For Sale
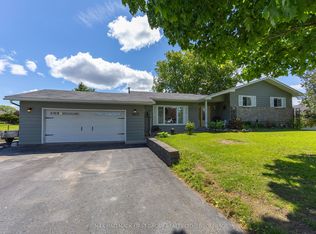 MLS ID #X13590186, RE/MAX HALLMARK FIRST GROUP REALTY LTD. , BROKERAGE. TRREB
 - C$799,9002 bd2 ba-- sqft1515 Berkshire Dr, Kingston, ON K7P 0S7For SaleMLS ID #X13597112, RE/MAX FINEST REALTY INC., BROKERAGE. TRREB
- C$799,9004 bd3 ba-- sqft1286 Mazzolin Cres, Kingston, ON K7P 0G6For SaleMLS ID #X13617722, RE/MAX HALLMARK FIRST GROUP REALTY LTD. , BROKERAGE. TRREB
- C$749,9003 bd3 ba-- sqft1094 Crossfield Ave, Kingston, ON K7P 0G7For SaleMLS ID #X13452034, ROYAL LEPAGE PROALLIANCE REALTY, BROKERAGE. TRREB
- C$519,9003 bd3 ba-- sqft1571 Crimson Cres, Kingston, ON K7P 0J3For SaleMLS ID #X13622532, ROYAL LEPAGE PROALLIANCE REALTY, BROKERAGE. TRREB
- C$494,9003 bd1 ba-- sqft3007 Princess St, Kingston, ON K7P 0K3For SaleMLS ID #X13565736, RE/MAX FINEST REALTY INC., BROKERAGE. TRREB
- C$785,0003 bd3 ba-- sqft548 Savannah Ct, Kingston, ON K7P 0L3For SaleMLS ID #X13093410, KELLER WILLIAMS INSPIRE REALTY, BROKERAGE. TRREB
- C$799,9004 bd4 ba-- sqft1223 Amanda Ct, Kingston, ON K7P 0C3For SaleMLS ID #X13515288, RE/MAX FINEST REALTY INC., BROKERAGE. TRREB
- C$714,9004 bd4 ba-- sqft825 Somerset Cres, Kingston, ON K7P 1G3For SaleMLS ID #X13496088, RE/MAX FINEST REALTY INC., BROKERAGE. TRREB
- C$799,9004 bd3 ba-- sqft1097 Crossfield Ave, Kingston, ON K7P 0G7For SaleMLS ID #X13215714, ROYAL LEPAGE PROALLIANCE REALTY, BROKERAGE. TRREB
- C$739,5003 bd2 ba-- sqft412 Malabar Dr, Kingston, ON K7M 8Z5For SaleMLS ID #X13462980, ROYAL LEPAGE PROALLIANCE REALTY, BROKERAGE. TRREB
- C$699,0003 bd3 ba-- sqft1650 Tenley Dr, Kingston, ON K7P 0S4For SaleMLS ID #X13433144, CENTURY 21 LANTHORN REAL ESTATE LTD., BROKERAGE. TRREB
- C$799,9004 bd2 ba-- sqft1465 Middle Rd, Kingston, ON K7L 4V3For SaleMLS ID #X13619952, RE/MAX FINEST REALTY INC., BROKERAGE. TRREB
- C$699,9004 bd3 ba-- sqft935 Brodie Ave, Kingston, ON K7M 4P8For SaleMLS ID #X13503422, 2 PERCENT REALTY RESULTS INC., BROKERAGE. TRREB
- C$949,9004 bd4 ba-- sqft629 Gwen Ave, Kingston, ON K7P 0M2For SaleMLS ID #X13144132, KELLER WILLIAMS INSPIRE REALTY, BROKERAGE. TRREB
- C$644,9003 bd3 ba-- sqft1689 Tenley Dr, Kingston, ON K7P 0S4For SaleMLS ID #X13550408, RE/MAX FINEST REALTY INC., BROKERAGE. TRREB
- C$799,9003 bd3 ba-- sqft167 Bradstone St, Kingston, ON K7P 3J2For SaleMLS ID #X13091438, ROYAL LEPAGE PROALLIANCE REALTY, BROKERAGE. TRREB
