Welcome to 1223 Amanda Court, a beautifully maintained 4 bedroom, 3.5 bathroom home tucked away on a quiet cul-de-sac in Kingston's desirable west end. Offering a bright, open-concept layout, this home is ideal for families, professionals, or investors seeking both comfort and versatility.The main level features a spacious living and dining area that flows seamlessly into the kitchen, perfect for entertaining or everyday living. Updated hardwood flooring (2022) adds warmth and a modern touch throughout the space. Upstairs, you'll find three generously sized bedrooms including a primary suite, along with well appointed bathrooms to accommodate a growing household. Also, the fully finished walkout basement, offering excellent potential for an in-law or secondary suite with direct access to the backyard, ideal for multi-generational living or added income.Additional updates include a new furnace (2025), providing efficiency and peace of mind. Located just minutes from Highway 401, shopping, parks, and schools, this home combines convenience with a quiet, family-friendly setting in one of Kingston's most sought-after neighbourhoods.
For sale
C$799,900
1223 Amanda Ct, Kingston, ON K7P 0C3
4beds
4baths
Single Family Residence
Built in ----
3,634 Square Feet Lot
$-- Zestimate®
C$--/sqft
C$-- HOA
What's special
Bright open-concept layoutThree generously sized bedroomsPrimary suiteWell appointed bathroomsFully finished walkout basement
- 14 days |
- 19 |
- 1 |
Zillow last checked:
Listing updated:
Listed by:
RE/MAX FINEST REALTY INC., BROKERAGE
Source: TRREB,MLS®#: X13515288 Originating MLS®#: Kingston & Area Real Estate Association
Originating MLS®#: Kingston & Area Real Estate AssociationFacts & features
Interior
Bedrooms & bathrooms
- Bedrooms: 4
- Bathrooms: 4
Primary bedroom
- Level: Second
- Dimensions: 5.02 x 4.2
Bedroom
- Level: Basement
- Dimensions: 3.16 x 3.86
Bedroom
- Level: Second
- Dimensions: 3.24 x 2.87
Bedroom
- Level: Second
- Dimensions: 3.24 x 3.07
Bathroom
- Level: Main
- Dimensions: 1.52 x 1.69
Bathroom
- Level: Basement
- Dimensions: 2.92 x 1.81
Bathroom
- Level: Second
- Dimensions: 3.6 x 1.8
Bathroom
- Level: Second
- Dimensions: 1.56 x 3.06
Dining room
- Level: Main
- Dimensions: 2.72 x 4.94
Family room
- Level: Basement
- Dimensions: 3.44 x 5.37
Kitchen
- Level: Main
- Dimensions: 3.39 x 5.01
Living room
- Level: Main
- Dimensions: 3.53 x 4.65
Other
- Level: Basement
- Dimensions: 6.68 x 3.11
Heating
- Forced Air, Gas
Cooling
- Central Air
Features
- ERV/HRV, Guest Accommodations, In-Law Capability, In-Law Suite
- Flooring: Accessory Apartment
- Basement: Partially Finished
- Has fireplace: Yes
- Fireplace features: Electric
Interior area
- Living area range: 1100-1500 null
Property
Parking
- Total spaces: 3.5
- Parking features: Private Double
- Has garage: Yes
Features
- Stories: 2
- Patio & porch: Deck, Porch
- Exterior features: Landscaped, Lighting
- Pool features: None
Lot
- Size: 3,634 Square Feet
- Features: Arts Centre, Cul de Sac/Dead End, Golf, Library, Place Of Worship, School
Details
- Parcel number: 360861737
Construction
Type & style
- Home type: SingleFamily
- Property subtype: Single Family Residence
Materials
- Vinyl Siding, Brick Veneer
- Foundation: Poured Concrete
- Roof: Asphalt Shingle
Utilities & green energy
- Sewer: Sewer
Community & HOA
Location
- Region: Kingston
Financial & listing details
- Annual tax amount: C$5,067
- Date on market: 7/2/2026
RE/MAX FINEST REALTY INC., BROKERAGE
RE/MAX FINEST REALTY INC., BROKERAGE
By pressing Contact Agent, you agree that the real estate professional identified above may call/text you about your search, which may involve use of automated means and pre-recorded/artificial voices. You don't need to consent as a condition of buying any property, goods, or services. Message/data rates may apply. You also agree to our Terms of Use. Zillow does not endorse any real estate professionals. We may share information about your recent and future site activity with your agent to help them understand what you're looking for in a home.
Price history
Price history is unavailable.
Public tax history
Tax history is unavailable.
Climate risks
Neighborhood: Cataraqui North
Nearby schools
GreatSchools rating
- 6/10Cape Vincent Elementary SchoolGrades: PK-5Distance: 15 mi
- 7/10Thousand Islands Middle SchoolGrades: 6-8Distance: 18.5 mi
- 6/10Thousand Islands High SchoolGrades: 9-12Distance: 18.5 mi
- C$839,9004 bd3 ba-- sqft2772 Delmar St, Kingston, ON K7P0H9For Sale
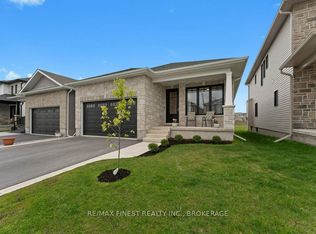
- C$899,9004 bd4 ba-- sqft1342 Atkinson St, Kingston, ON K7P0J2For Sale

- C$995,0004 bd3 ba-- sqft561 Savannah Ct, Kingston, ON K7P0L3For Sale

- C$785,0003 bd3 ba-- sqft548 Savannah Ct, Kingston, ON K7P0L3For Sale

- C$2,3502 bd2 ba-- sqft1080 Terra Verde Way #306, Kingston, ON K7P0V3For Rent
- C$--3 bd3 ba-- sqft508 Savannah Ct, Kingston, ON K7P0L3Off Market
- C$820,0003 bd3 ba-- sqft409 Cavendish Cres, Kingston, ON K7P0E7For Sale
- C$849,0004 bd4 ba-- sqft393 Cavendish Cres, Kingston, ON K7P3E3For Sale
Similar homes
- C$849,0004 bd4 ba-- sqft393 Cavendish Cres, Kingston, ON K7P 3E3For Sale
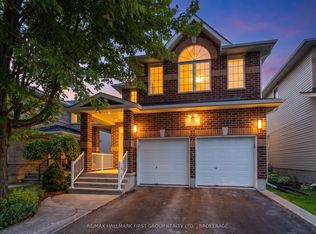 MLS ID #X13514214, RE/MAX HALLMARK FIRST GROUP REALTY LTD. , BROKERAGE. TRREB
 - C$799,9004 bd3 ba-- sqft1097 Crossfield Ave, Kingston, ON K7P 0G7For Sale
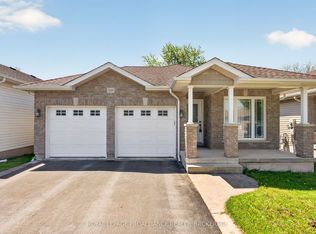 MLS ID #X13215714, ROYAL LEPAGE PROALLIANCE REALTY, BROKERAGE. TRREB
 - C$835,0005 bd3 ba-- sqft909 Edward Riley Dr, Kingston, ON K7P 0E3For Sale
 MLS ID #X13492398, RE/MAX RISE EXECUTIVES, BROKERAGE. TRREB
 - C$759,0004 bd3 ba-- sqft1224 Carfa Cres, Kingston, ON K7P 0M7For Sale
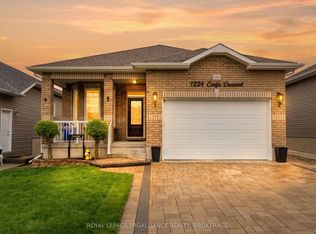 MLS ID #X13561806, ROYAL LEPAGE PROALLIANCE REALTY, BROKERAGE. TRREB
 - C$785,0003 bd3 ba-- sqft548 Savannah Ct, Kingston, ON K7P 0L3For SaleMLS ID #X13093410, KELLER WILLIAMS INSPIRE REALTY, BROKERAGE. TRREB
- C$849,9004 bd3 ba-- sqft483 Beth Cres, Kingston, ON K7P 0K9For SaleMLS ID #X13151394, RE/MAX RISE EXECUTIVES, BROKERAGE. TRREB
- C$869,9004 bd4 ba-- sqft1508 Berkshire Dr, Kingston, ON K7P 0S7For SaleMLS ID #X13541078, HOMELIFE/FUTURE REALTY INC.. TRREB
- C$714,9004 bd4 ba-- sqft825 Somerset Cres, Kingston, ON K7P 1G3For SaleMLS ID #X13496088, RE/MAX FINEST REALTY INC., BROKERAGE. TRREB
- C$775,0003 bd3 ba-- sqft941 Malvern Ter, Kingston, ON K7P 2Y6For SaleMLS ID #X13462484, RE/MAX FINEST REALTY INC., BROKERAGE. TRREB
- C$719,9004 bd4 ba-- sqft1521 Crimson Cres, Kingston, ON K7P 0H4For SaleMLS ID #X13503736, SUTTON GROUP-MASTERS REALTY INC., BROKERAGE. TRREB
- C$494,9003 bd1 ba-- sqft3007 Princess St, Kingston, ON K7P 0K3For SaleMLS ID #X13565736, RE/MAX FINEST REALTY INC., BROKERAGE. TRREB
- C$819,9005 bd3 ba-- sqft258 College St, Kingston, ON K7L 4M2For SaleMLS ID #X13483040, RE/MAX FINEST REALTY INC., BROKERAGE. TRREB
- C$599,9003 bd3 ba-- sqft1372 Andersen Dr, Kingston, ON K7P 0P4For SaleMLS ID #X13123616, RE/MAX FINEST REALTY INC., BROKERAGE. TRREB
- C$599,9003 bd3 ba-- sqft322 Holden St, Kingston, ON K7P 0M4For SaleMLS ID #X13571708, ROYAL LEPAGE PROALLIANCE REALTY, BROKERAGE. TRREB
- C$715,0005 bd3 ba-- sqft937 Alpine Ct, Kingston, ON K7P 1N8For SaleMLS ID #X13116278, RE/MAX WEST REALTY INC.. TRREB
- C$949,9004 bd4 ba-- sqft629 Gwen Ave, Kingston, ON K7P 0M2For SaleMLS ID #X13144132, KELLER WILLIAMS INSPIRE REALTY, BROKERAGE. TRREB
- C$725,0005 bd4 ba-- sqft2112 Battersea Rd, Kingston, ON K0H 1S0For SaleMLS ID #X13539988, RE/MAX FINEST REALTY INC., BROKERAGE. TRREB
- C$624,9904 bd3 ba-- sqft71 Cartwright St, Kingston, ON K7M 1P6For SaleMLS ID #X13529392, RE/MAX FINEST REALTY INC., BROKERAGE. TRREB
- C$799,9006 bd3 ba-- sqft78 Regent St, Kingston, ON K7L 4J7For SaleMLS ID #X13241888, ROYAL LEPAGE PROALLIANCE REALTY, BROKERAGE. TRREB
- C$649,9003 bd3 ba-- sqft1689 Tenley Dr, Kingston, ON K7P 0S4For SaleMLS ID #X13550408, RE/MAX FINEST REALTY INC., BROKERAGE. TRREB
