Welcome to 1508 BERKSHIRE DRIVE on an extra-large lot with enough room for gardens and apool.2412 SqFt Detached home with 4 spacious bedroom and 4 washrooms, gorgeous contemporary Open concept kitchen with granite counter top and extra-large walk-in-Pantry. Tons of natural lights. Hardwood flooring throughout main level. Comfortable living. This home openness is perfect for family gathering and entertaining friends. Minute drive to 401 & 10 Minutes to Downtown *some pictures are virtual stage*
For sale
C$749,800
1508 Berkshire Dr, Kingston, ON K7P 0S7
4beds
4baths
Single Family Residence
Built in ----
7,923 Square Feet Lot
$-- Zestimate®
C$--/sqft
C$-- HOA
What's special
- 8 days |
- 22 |
- 0 |
Zillow last checked:
Listing updated:
Listed by:
HOMELIFE/FUTURE REALTY INC.
Source: TRREB,MLS®#: X13648028 Originating MLS®#: Toronto Regional Real Estate Board
Originating MLS®#: Toronto Regional Real Estate BoardFacts & features
Interior
Bedrooms & bathrooms
- Bedrooms: 4
- Bathrooms: 4
Primary bedroom
- Level: Second
- Dimensions: 4.88 x 3.41
Bedroom 2
- Level: Second
- Dimensions: 3.05 x 3.05
Bedroom 3
- Level: Second
- Dimensions: 3.69 x 3.05
Bedroom 4
- Level: Second
- Dimensions: 4.69 x 3.29
Breakfast
- Level: Main
- Dimensions: 2.74 x 2.44
Dining room
- Level: Main
- Dimensions: 4.27 x 3.38
Great room
- Level: Main
- Dimensions: 5.21 x 5.82
Kitchen
- Level: Main
- Dimensions: 3.35 x 2.74
Living room
- Level: Main
- Dimensions: 3.38 x 3.38
Heating
- Forced Air, Gas
Cooling
- Central Air
Features
- Other
- Basement: Unfinished
- Has fireplace: Yes
Interior area
- Living area range: 2000-2500 null
Property
Parking
- Total spaces: 4
- Parking features: Garage
- Has garage: Yes
Features
- Stories: 2
- Pool features: None
Lot
- Size: 7,923 Square Feet
- Features: Park, School, Place Of Worship
Details
- Parcel number: 362650465
Construction
Type & style
- Home type: SingleFamily
- Property subtype: Single Family Residence
Materials
- Stone, Vinyl Siding
- Foundation: Concrete
- Roof: Asphalt Shingle
Utilities & green energy
- Sewer: Sewer
Community & HOA
Location
- Region: Kingston
Financial & listing details
- Annual tax amount: C$7,447
- Date on market: 8/7/2026
Price history
Price history is unavailable.
Public tax history
Tax history is unavailable.
Climate risks
Neighborhood: Cataraqui Westbrook
Nearby schools
GreatSchools rating
- 6/10Cape Vincent Elementary SchoolGrades: PK-5Distance: 17.7 mi
- 7/10Thousand Islands Middle SchoolGrades: 6-8Distance: 21.8 mi
- 6/10Thousand Islands High SchoolGrades: 9-12Distance: 21.8 mi

- C$772,0004 bd5 ba2.3k sqft1507 Berkshire Dr, Kingston, ON K7P0S7Sold
- C$1,499,0006 bd4 ba-- sqft710 Kananaskis Dr, Kingston, ON K7P0A9For Sale

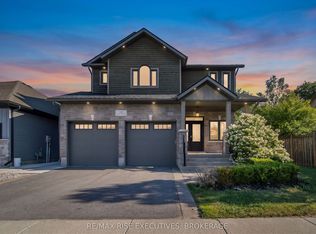
- C$1,070,0005 bd4 ba-- sqft700 Stonehenge St, Kingston, ON K7P0B2For Sale
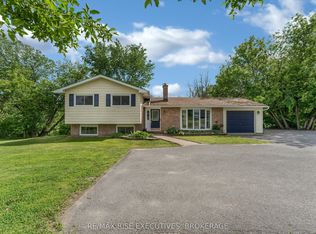
- C$599,9003 bd2 ba-- sqft3519 Princess St, Kingston, ON K7P3A7For Sale
- C$524,9003 bd2 ba-- sqft1440 Sproule St, Kingston, ON K7P2V3For Sale
- C$1,149,0003 bd3 ba-- sqft861 Windermere Dr, Kingston, ON K7P0N5For Sale
- C$899,9003 bd2 ba-- sqft733 Squirrel Hill Dr, Kingston, ON K7P0N4New Construction
- C$524,9003 bd2 ba-- sqft1410 Woodfield Cres, Kingston, ON K7P2V6For Sale
Similar homes
- C$729,9003 bd3 ba-- sqft1094 Crossfield Ave, Kingston, ON K7P 0G7For Sale
 MLS ID #X13676198, ROYAL LEPAGE PROALLIANCE REALTY, BROKERAGE. TRREB
 - C$799,9004 bd4 ba-- sqft824 Celeste Dr, Kingston, ON K7P 0P6For Sale
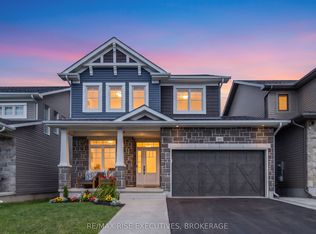 MLS ID #X13661372, RE/MAX RISE EXECUTIVES, BROKERAGE. TRREB
 - C$775,0004 bd4 ba-- sqft1388 Monarch Dr, Kingston, ON K7P 0S1For Sale
 MLS ID #X13609584, ROYAL LEPAGE PROALLIANCE REALTY, BROKERAGE. TRREB
 - C$825,9004 bd3 ba-- sqft58 Dusenbury Dr, Loyalist, ON K0H 2H0New Construction
 MLS ID #X13660108, ROYAL LEPAGE IGNITE REALTY. TRREB
 - C$837,0004 bd3 ba-- sqft483 Beth Cres, Kingston, ON K7P 0K9For SaleMLS ID #X13617508, RE/MAX RISE EXECUTIVES, BROKERAGE. TRREB
- C$799,9004 bd3 ba-- sqft1097 Crossfield Ave, Kingston, ON K7P 0G7For SaleMLS ID #X13215714, ROYAL LEPAGE PROALLIANCE REALTY, BROKERAGE. TRREB
- C$584,9003 bd3 ba-- sqft1233 Max Cres, Kingston, ON K7P 0P2For SaleMLS ID #X13661592, RE/MAX RISE EXECUTIVES, BROKERAGE. TRREB
- C$799,9004 bd3 ba-- sqft1286 Mazzolin Cres, Kingston, ON K7P 0G6For SaleMLS ID #X13617722, RE/MAX HALLMARK FIRST GROUP REALTY LTD. , BROKERAGE. TRREB
- C$899,9004 bd4 ba-- sqft1425 Evergreen Dr, Kingston, ON K7P 0H5For SaleMLS ID #X13452282, ROYAL LEPAGE PROALLIANCE REALTY, BROKERAGE. TRREB
- C$849,9004 bd4 ba-- sqft1397 Waterside Way, Kingston, ON K7K 0E9For SaleMLS ID #X13661368, ROYAL LEPAGE PROALLIANCE REALTY, BROKERAGE. TRREB
- C$655,0004 bd3 ba-- sqft881 Ludgate Cres, Kingston, ON K7M 6C7For SaleMLS ID #X13617690, RE/MAX FINEST REALTY INC., BROKERAGE. TRREB
- C$785,0003 bd3 ba-- sqft548 Savannah Ct, Kingston, ON K7P 0L3For SaleMLS ID #X13093410, KELLER WILLIAMS INSPIRE REALTY, BROKERAGE. TRREB
- C$759,9003 bd3 ba-- sqft1740 Reginald Bart Dr S, Kingston, ON K7K 0E9For SaleMLS ID #X13639644, FIRST CLASS STARLINK REALTY. TRREB
- C$829,9004 bd4 ba-- sqft393 Cavendish Cres, Kingston, ON K7P 3E3For SaleMLS ID #X13514214, RE/MAX HALLMARK FIRST GROUP REALTY LTD. , BROKERAGE. TRREB
- C$729,9004 bd3 ba-- sqft50 Potter Dr, Loyalist, ON K0H 2H0For SaleMLS ID #X13541882, ROYAL LEPAGE PROALLIANCE REALTY, BROKERAGE. TRREB
- C$939,9005 bd4 ba-- sqft1371 Andersen Dr, Kingston, ON K7P 0P5For SaleMLS ID #X13635032, AXON REAL ESTATE BROKERAGE INC.. TRREB
- C$839,9004 bd4 ba-- sqft384 Emerald St, Kingston, ON K7P 3E1For SaleMLS ID #X13084306, SUTTON GROUP-MASTERS REALTY INC., BROKERAGE. TRREB
- C$639,9004 bd3 ba-- sqft60 Dusenbury Dr, Loyalist, ON K0K 2S0New ConstructionMLS ID #X13653032, CENTURY 21 HERITAGE GROUP LTD., BROKERAGE. TRREB
- C$890,0004 bd3 ba-- sqft272 Friarhill Cres, Kingston, ON K7M 8P4For SaleMLS ID #X13098648, RE/MAX HALLMARK FIRST GROUP REALTY LTD. , BROKERAGE. TRREB
- C$649,9002 bd3 ba-- sqft633 Melrose St, Kingston, ON K7M 9G8For SaleMLS ID #X13643844, GORDONS REAL ESTATE BROKERAGE LTD.. TRREB
