Welcome Home to 58 Dusenbury Dr., Odessa! Home Step inside the Legacy Model Home by Golden Falcon Homes, a beautifully crafted approx. 2,600 sq. ft. two-storey home where thoughtful design, comfort and quality come together. From the moment you arrive, the striking stone façade, upgraded siding and black-framed windows create an inviting first impression. Inside, enjoy 9' ceilings, abundant natural light and an open-concept layout featuring a stylish kitchen with an upgraded colour package, quartz backsplash, under-cabinet lighting and potlights, flowing into the breakfast and family areas with a cozy gas fireplace. A main-floor den/study offers the perfect space for a home office or quiet retreat, while the oak staircase, second-floor laundry and laminate flooring add elegance and convenience. The primary suite offers a private retreat with a beautifully upgraded ensuite featuring a glass/tile shower, freestanding tub and dual sinks. Extensive upgrades include A/C, upgraded interior & exterior lighting, 17 interior and 10 exterior pot lights, upgraded kitchen finishes, main bath tile wall, BBQ gas line, glass showers and much more. Ideally located just25 minutes from Queen's University, this growing community is minutes from Lake Ontario and the cultural amenities of Kingston, with easy access to Highway 401, schools, Costco, Loblaws and major retailers. A thoughtfully designed home offering modern comfort, convenience and style-come see why 58 Dusenbury Dr. is a place you'll be proud to call home!
New construction
C$825,900
58 Dusenbury Dr, Loyalist, ON K0H 2H0
4beds
3baths
Single Family Residence
Built in ----
4,626 Square Feet Lot
$-- Zestimate®
C$--/sqft
C$-- HOA
What's special
Upgraded sidingBlack-framed windowsAbundant natural lightOpen-concept layoutStylish kitchenUpgraded colour packageQuartz backsplash
- 14 hours |
- 2 |
- 0 |
Zillow last checked:
Listing updated:
Listed by:
ROYAL LEPAGE IGNITE REALTY
Source: TRREB,MLS®#: X13660108 Originating MLS®#: Toronto Regional Real Estate Board
Originating MLS®#: Toronto Regional Real Estate BoardFacts & features
Interior
Bedrooms & bathrooms
- Bedrooms: 4
- Bathrooms: 3
Primary bedroom
- Level: Second
- Dimensions: 3.9 x 5.15
Bedroom 2
- Level: Second
- Dimensions: 3.65 x 3.71
Bedroom 3
- Level: Second
- Dimensions: 3.65 x 4.57
Bedroom 4
- Level: Second
- Dimensions: 3.2 x 3.4
Bathroom
- Level: Second
- Dimensions: 3.5 x 1.67
Bathroom
- Level: Second
- Dimensions: 1.71 x 5.12
Bathroom
- Level: Main
- Dimensions: 0.77 x 2.2
Breakfast
- Level: Main
- Dimensions: 2.5 x 3.96
Dining room
- Level: Main
- Dimensions: 2.35 x 3.65
Kitchen
- Level: Main
- Dimensions: 2.88 x 4.38
Living room
- Level: Main
- Dimensions: 4.05 x 5.1
Office
- Level: Main
- Dimensions: 2.2 x 2.5
Heating
- Forced Air, Gas
Cooling
- Central Air
Features
- In-Law Capability
- Flooring: Carpet Free
- Basement: Unfinished
- Has fireplace: Yes
Interior area
- Living area range: 2500-3000 null
Video & virtual tour
Property
Parking
- Total spaces: 6
- Parking features: Private
- Has garage: Yes
Features
- Stories: 2
- Pool features: None
Lot
- Size: 4,626 Square Feet
Details
- Parcel number: 451281096
Construction
Type & style
- Home type: SingleFamily
- Property subtype: Single Family Residence
Materials
- Other, Stone
- Foundation: Poured Concrete
- Roof: Asphalt Shingle
Condition
- New construction: Yes
Utilities & green energy
- Sewer: Sewer
Community & HOA
Location
- Region: Loyalist
Financial & listing details
- Date on market: 8/10/2026
Price history
Price history is unavailable.
Public tax history
Tax history is unavailable.
Climate risks
Neighborhood: K0H
Nearby schools
GreatSchools rating
- 6/10Cape Vincent Elementary SchoolGrades: PK-5Distance: 22 mi
- C$--1 bd1 ba-- sqft38 Dusenbury Dr #2, Loyalist, ON K0H2H0Off Market
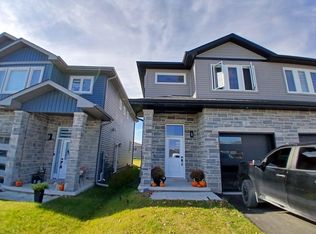
- C$710,9004 bd3 ba-- sqft78 Dusenbury Dr, Loyalist, ON K0H2H0New Construction
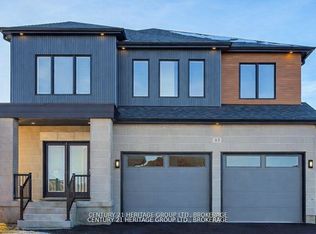
- C$639,9004 bd3 ba-- sqft60 Dusenbury Dr, Loyalist, ON K0K2S0New Construction
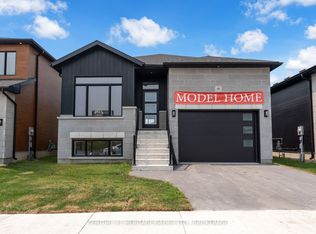
- C$590,0003 bd3 ba-- sqft26 Dusenbury Dr, Loyalist, ON K0H2H0For Sale
- C$610,9002 bd2 ba-- sqft56 Dusenbury Dr, Loyalist, ON K0H2H0New Construction
- C$699,9003 bd3 ba-- sqft138 Brennan Cres, Loyalist, ON K0H2H0For Sale
- C$467,9003 bd1 ba-- sqft75 Potter Dr, Loyalist, ON K0H2H0For Sale
- C$--3 bd2 ba-- sqft139 Brennan Cres, Loyalist, ON K0H2H0Off Market
Similar homes
- C$649,9003 bd3 ba-- sqft75 Creighton Dr, Loyalist, ON K0H 2H0New Construction
 MLS ID #X13653034, CENTURY 21 HERITAGE GROUP LTD., BROKERAGE. TRREB
 - C$639,9004 bd3 ba-- sqft60 Dusenbury Dr, Loyalist, ON K0K 2S0New ConstructionMLS ID #X13653032, CENTURY 21 HERITAGE GROUP LTD., BROKERAGE. TRREB
- C$610,9002 bd2 ba-- sqft56 Dusenbury Dr, Loyalist, ON K0H 2H0New Construction
 MLS ID #X13653020, CENTURY 21 HERITAGE GROUP LTD., BROKERAGE. TRREB
 - C$710,9004 bd3 ba-- sqft78 Dusenbury Dr, Loyalist, ON K0H 2H0New ConstructionMLS ID #X12972226, CENTURY 21 HERITAGE GROUP LTD., BROKERAGE. TRREB
- C$729,9004 bd3 ba-- sqft50 Potter Dr, Loyalist, ON K0H 2H0For SaleMLS ID #X13541882, ROYAL LEPAGE PROALLIANCE REALTY, BROKERAGE. TRREB
- C$699,9003 bd3 ba-- sqft138 Brennan Cres, Loyalist, ON K0H 2H0For SaleMLS ID #X13501128, MCCAFFREY REALTY INC., BROKERAGE. TRREB
- C$719,9003 bd3 ba-- sqft133 Brennan Cres, Loyalist, ON K0H 2H0For SaleMLS ID #X12985160, RE/MAX FINEST REALTY INC., BROKERAGE. TRREB
- C$629,9004 bd2 ba-- sqft51 Potter Dr, Loyalist, ON K0H 2H0For SaleMLS ID #X13544996, RE/MAX RISE EXECUTIVES, BROKERAGE. TRREB
- C$499,0003 bd3 ba-- sqft40 Tegan Ct, Loyalist, ON K0H 2H0For SaleMLS ID #X13545418, ROYAL LEPAGE PROALLIANCE REALTY, BROKERAGE. TRREB
- C$572,9002 bd2 ba-- sqft105 Creighton Dr Lot 63, Loyalist, ON K0H 2H0New ConstructionMLS ID #X12972236, CENTURY 21 HERITAGE GROUP LTD., BROKERAGE. TRREB
- C$838,8884 bd3 ba-- sqft2772 Delmar St, Kingston, ON K7P 0H9For SaleMLS ID #X13633248, RE/MAX FINEST REALTY INC., BROKERAGE. TRREB
- C$699,9003 bd1 ba-- sqft6213 County Road 2, Loyalist, ON K0H 2H0For SaleMLS ID #X13608976, RE/MAX RISE EXECUTIVES, BROKERAGE. TRREB
- C$810,0002 bd2 ba-- sqft107 Country Club Dr, Loyalist, ON K0H 1G0For SaleMLS ID #X13638398, SUTTON GROUP-MASTERS REALTY INC., BROKERAGE. TRREB
- C$849,0004 bd3 ba-- sqft294 Rosemount Ter, Kingston, ON K7M 4A3For SaleMLS ID #X13636722, ROYAL LEPAGE PROALLIANCE REALTY, BROKERAGE. TRREB
- C$1,125,0006 bd3 ba-- sqft1074 Millhaven Rd, Loyalist, ON K0H 2H0For SaleMLS ID #X13243358, RE/MAX CROSSTOWN REALTY INC.. TRREB
- C$679,9005 bd3 ba-- sqft1061 Lombardy St, Kingston, ON K7M 8M6For SaleMLS ID #X13645476, RE/MAX RISE EXECUTIVES, BROKERAGE. TRREB
- C$799,9004 bd3 ba-- sqft1286 Mazzolin Cres, Kingston, ON K7P 0G6For SaleMLS ID #X13617722, RE/MAX HALLMARK FIRST GROUP REALTY LTD. , BROKERAGE. TRREB
- C$769,9005 bd3 ba-- sqft142 Gildersleeve Blvd, Loyalist, ON K0H 1G0For SaleMLS ID #X13560370, ROYAL LEPAGE PROALLIANCE REALTY, BROKERAGE. TRREB
- C$874,9994 bd4 ba-- sqft74 Golf Links Dr, Loyalist, ON K0H 1G0For SaleMLS ID #X13151450, RE/MAX REALTRON REALTY INC.. TRREB
- C$729,1003 bd4 ba-- sqft204 Superior Dr, Loyalist, ON K7N 0E4New ConstructionMLS ID #X12952730, SUTTON GROUP-MASTERS REALTY INC., BROKERAGE. TRREB
