The best part: the fully paid-off solar panels pay approx. $285 per month in income! Welcome to this beautifully renovated and meticulously maintained 4+1 bedroom, 2.5 bathroom, two-storey home with a 1.5-car garage, ideally located on a quiet street in the family-friendly Bayridge neighbourhood. The main level features attractive wide-plank engineered hardwood flooring and a stunning renovated kitchen complete with an oversized island, quartz countertops, stylish cabinetry, under-cabinet lighting and a custom tile backsplash. The kitchen overlooks the expansive, fully fenced backyard-perfect for everyday family living and entertaining. Upstairs, you'll find four generously sized bedrooms, including a spacious primary retreat with ample closet space, a sitting area and a beautifully renovated four-piece ensuite. The ensuite features stylish honeycomb tile with luxurious in-floor radiant heating beneath it. All three bathrooms have been thoughtfully updated, including a convenient powder room on the main floor. The finished lower level offers even more living space, featuring new flooring installed in 2026, a large recreation room and a fifth bedroom-ideal for guests, a home office, teenagers or extended family. Outside, enjoy the large new two-tier deck completed in 2026, plenty of room for children to play and the added privacy of having no rear neighbours. Major 2026 updates include a new furnace, new basement flooring and a new two-tier deck. With its paid-off income-generating solar panels: an exceptional benefit that helps offset monthly household expenses, thoughtful renovations, generous layout and exceptional backyard setting, this is the kind of home where families can settle in, grow and put down roots.
For sale
C$679,900
1061 Lombardy St, Kingston, ON K7M 8M6
5beds
3baths
Single Family Residence
Built in ----
1,843 Square Feet Lot
$-- Zestimate®
C$--/sqft
C$-- HOA
What's special
Beautifully renovatedStunning renovated kitchenOversized islandQuartz countertopsStylish cabinetryUnder-cabinet lightingCustom tile backsplash
- 4 hours |
- 7 |
- 0 |
Zillow last checked:
Listing updated:
Listed by:
RE/MAX RISE EXECUTIVES, BROKERAGE
Source: TRREB,MLS®#: X13645476 Originating MLS®#: Kingston & Area Real Estate Association
Originating MLS®#: Kingston & Area Real Estate AssociationFacts & features
Interior
Bedrooms & bathrooms
- Bedrooms: 5
- Bathrooms: 3
Bathroom
- Level: Main
Den
- Level: Basement
- Dimensions: 12'3 x 9'6
Foyer
- Level: Main
- Dimensions: 5'3 x 19'1
Laundry
- Level: Main
Other
- Features: Ensuite Bath
- Level: Second
Recreation
- Level: Basement
- Dimensions: 24'5 x 26'2
Utility room
- Level: Basement
- Dimensions: 14'5 x 17'9
Heating
- Forced Air, Gas
Cooling
- Central Air
Features
- Solar Owned
- Basement: Finished,Full
- Has fireplace: No
Interior area
- Living area range: 1500-2000 null
Property
Parking
- Total spaces: 5
- Parking features: Available
- Has garage: Yes
Features
- Stories: 2
- Pool features: None
- Waterfront features: None
Lot
- Size: 1,843 Square Feet
Details
- Parcel number: 361090011
Construction
Type & style
- Home type: SingleFamily
- Property subtype: Single Family Residence
- Attached to another structure: Yes
Materials
- Vinyl Siding, Brick
- Foundation: Concrete Block
- Roof: Asphalt Shingle
Utilities & green energy
- Sewer: Sewer
- Utilities for property: Cell Services, Recycling Pickup
Community & HOA
Location
- Region: Kingston
Financial & listing details
- Annual tax amount: C$4,639
- Date on market: 8/6/2026
R
RE/MAX RISE EXECUTIVES, BROKERAGE
By pressing Contact Agent, you agree that the real estate professional identified above may call/text you about your search, which may involve use of automated means and pre-recorded/artificial voices. You don't need to consent as a condition of buying any property, goods, or services. Message/data rates may apply. You also agree to our Terms of Use. Zillow does not endorse any real estate professionals. We may share information about your recent and future site activity with your agent to help them understand what you're looking for in a home.
Price history
Price history is unavailable.
Public tax history
Tax history is unavailable.
Climate risks
Neighborhood: Baybridge East
Nearby schools
GreatSchools rating
- 6/10Cape Vincent Elementary SchoolGrades: PK-5Distance: 15.2 mi
- 7/10Thousand Islands Middle SchoolGrades: 6-8Distance: 19.7 mi
- 6/10Thousand Islands High SchoolGrades: 9-12Distance: 19.7 mi
- C$579,9003 bd2 ba-- sqft1078 Lombardy St, Kingston, ON K7M8M6For Sale

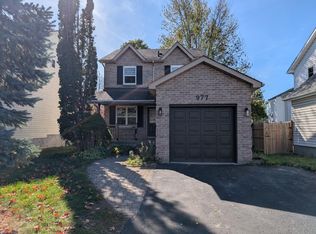
- C$--3 bd2 ba-- sqft977 Lombardy St, Kingston, ON K7M8M7Off Market
- C$2,2953 bd1 ba-- sqft587 Bourne Pl #1, Kingston, ON K7M6R6For Rent

- C$615,0004 bd3 ba-- sqft969 Lombardy St, Kingston, ON K7M8M7For Sale

- C$850,0003 bd3 ba-- sqft1098 Coverdale Dr, Kingston, ON K7M8X7For Sale
- C$993,9004 bd3 ba-- sqft620 Graceland Ave, Kingston, ON K7M7P7For Sale
- C$719,9004 bd4 ba-- sqft1986 Geology Trl, Kingston, ON K7M9H5For Sale
- C$510,0003 bd2 ba1k sqft642 Fleet St, Kingston, ON K7M5A2Sold
Similar homes
- C$639,9004 bd3 ba-- sqft900 Nottinghill Ave, Kingston, ON K7P 2B4For Sale
 MLS ID #X13644040, ROYAL LEPAGE PROALLIANCE REALTY, BROKERAGE. TRREB
 - C$669,9004 bd3 ba-- sqft1304 Fisher Cres, Kingston, ON K7M 8T2For Sale
 MLS ID #X13492708, RE/MAX RISE EXECUTIVES, BROKERAGE. TRREB
 - C$655,0004 bd3 ba-- sqft881 Ludgate Cres, Kingston, ON K7M 6C7For Sale
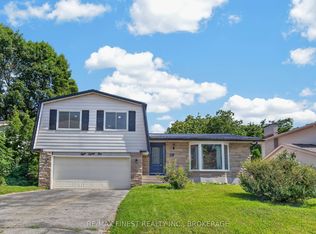 MLS ID #X13617690, RE/MAX FINEST REALTY INC., BROKERAGE. TRREB
 - C$750,0004 bd4 ba-- sqft1526 Albany Dr, Kingston, ON K7P 0L6For Sale
 MLS ID #X13640954, ROYAL LEPAGE PROALLIANCE REALTY, BROKERAGE. TRREB
 - C$648,8884 bd2 ba-- sqft417 Glen Castle Rd, Kingston, ON K7M 5V3For SaleMLS ID #X13599384, RE/MAX HALLMARK FIRST GROUP REALTY LTD. , BROKERAGE. TRREB
- C$658,4004 bd3 ba-- sqft113 Ellesmeer Ave, Kingston, ON K7P 3H9For SaleMLS ID #X13619950, RE/MAX RISE EXECUTIVES, BROKERAGE. TRREB
- C$849,0004 bd3 ba-- sqft294 Rosemount Ter, Kingston, ON K7M 4A3For SaleMLS ID #X13636722, ROYAL LEPAGE PROALLIANCE REALTY, BROKERAGE. TRREB
- C$699,9004 bd3 ba-- sqft935 Brodie Ave, Kingston, ON K7M 4P8For SaleMLS ID #X13503422, 2 PERCENT REALTY RESULTS INC., BROKERAGE. TRREB
- C$729,9003 bd2 ba-- sqft2025 Cole Hill Rd, Kingston, ON K0H 1S0For SaleMLS ID #X13638242, SUTTON GROUP-MASTERS REALTY INC., BROKERAGE. TRREB
- C$659,0003 bd2 ba-- sqft1241 Juniper Dr, Kingston, ON K7P 2P7For SaleMLS ID #X13625904, ROYAL LEPAGE PROALLIANCE REALTY, BROKERAGE. TRREB
- C$599,9994 bd3 ba-- sqft2030 Swanfield St, Kingston, ON K7M 0A7For SaleMLS ID #X13626134, RE/MAX RISE EXECUTIVES, BROKERAGE. TRREB
- C$639,9994 bd3 ba-- sqft715 Collins Bay Rd, Kingston, ON K7M 5H1For SaleMLS ID #X13519432, SUTTON GROUP-MASTERS REALTY INC., BROKERAGE. TRREB
- C$839,0003 bd4 ba-- sqft611 Rivermeade Ave, Kingston, ON K7M 7Z5For SaleMLS ID #X13643608, RE/MAX RISE EXECUTIVES, BROKERAGE. TRREB
- C$679,9004 bd3 ba-- sqft106 Macdougall Dr, Loyalist, ON K7N 0A1For SaleMLS ID #X13608460, RE/MAX FINEST REALTY INC., BROKERAGE. TRREB
- C$974,9005 bd4 ba-- sqft617 Rivermeade Ave, Kingston, ON K7M 7Z5For SaleMLS ID #X13636360, RE/MAX RISE EXECUTIVES, BROKERAGE. TRREB
- C$599,0004 bd3 ba-- sqft865 Danbury Rd, Kingston, ON K7M 6G7For SaleMLS ID #X13090632, RE/MAX RISE EXECUTIVES, BROKERAGE. TRREB
- C$620,0003 bd4 ba-- sqft445 Maureen St, Kingston, ON K7K 7M2For SaleMLS ID #X13644306, ROYAL LEPAGE PROALLIANCE REALTY, BROKERAGE. TRREB
- C$699,9004 bd3 ba-- sqft87 Dalgleish Ave, Kingston, ON K7K 7E1For SaleMLS ID #X13622294, ROYAL LEPAGE PROALLIANCE REALTY, BROKERAGE. TRREB
- C$524,0006 bd3 ba-- sqft1071 Hudson Dr, Kingston, ON K7M 5K9For SaleMLS ID #X13460646, RE/MAX RISE EXECUTIVES, BROKERAGE. TRREB
- C$837,0004 bd3 ba-- sqft483 Beth Cres, Kingston, ON K7P 0K9For SaleMLS ID #X13617508, RE/MAX RISE EXECUTIVES, BROKERAGE. TRREB
