With four bedrooms upstairs, a huge backyard and direct access to a playground through a gate in the back fence, this may just be the family home that you've been crossing your fingers and toes for. This meticulously maintained and thoughtfully updated two-storey home, with 1.5 - car garage, has all the things families tend to appreciate most. The renovated kitchen opens to the dining room and overlooks the fenced backyard, while the living spaces are finished with pristine hardwood floors and tile. There's a convenient 2 piece bath on the main floor and upstairs you'll find 2 full bathrooms, including an ensuite that was completely redone in 2019. The big-ticket items have already been taken care of too. The roof was replaced in 2021, the windows have been updated, the on-demand water heater was installed in 2024 and the furnace and air conditioner have both been replaced in recent years. Downstairs, the basement is unfinished, dry and has nice high ceilings, giving you plenty of room to grow or create exactly what your family needs. All of this sits on a quiet street in a great neighbourhood. It's the kind of home where kids can run out the back gate to the playground, neighbours know each other and families put down roots.
For sale
C$615,000
969 Lombardy St, Kingston, ON K7M 8M7
4beds
3baths
Single Family Residence
Built in ----
7,285 Square Feet Lot
$-- Zestimate®
C$--/sqft
C$-- HOA
What's special
Four bedrooms upstairsHuge backyardRenovated kitchenFenced backyardPristine hardwood floors
- 1 day |
- 19 |
- 0 |
Zillow last checked:
Listing updated:
Listed by:
ROYAL LEPAGE PROALLIANCE REALTY, BROKERAGE
Source: TRREB,MLS®#: X13611836 Originating MLS®#: Kingston & Area Real Estate Association
Originating MLS®#: Kingston & Area Real Estate AssociationFacts & features
Interior
Bedrooms & bathrooms
- Bedrooms: 4
- Bathrooms: 3
Heating
- Forced Air, Gas
Cooling
- Central Air
Appliances
- Included: Instant Hot Water, Water Heater Owned
Features
- Workbench
- Basement: Full,Unfinished
- Has fireplace: No
Interior area
- Living area range: 1500-2000 null
Video & virtual tour
Property
Parking
- Total spaces: 3
- Parking features: Private Double
- Has garage: Yes
Features
- Stories: 2
- Patio & porch: Deck, Porch
- Exterior features: Landscaped
- Pool features: None
- Has view: Yes
- View description: Park/Greenbelt, Trees/Woods
Lot
- Size: 7,285 Square Feet
- Features: Fenced Yard, Level, Place Of Worship, Public Transit, School, School Bus Route, Rectangular Lot
- Topography: Flat
Details
- Additional structures: Fence - Full
- Parcel number: 361090035
- Other equipment: Sump Pump
Construction
Type & style
- Home type: SingleFamily
- Property subtype: Single Family Residence
Materials
- Brick, Vinyl Siding
- Foundation: Concrete Block
- Roof: Asphalt Shingle
Utilities & green energy
- Sewer: Sewer
Community & HOA
Community
- Security: Smoke Detector(s), None
Location
- Region: Kingston
Financial & listing details
- Annual tax amount: C$4,983
- Date on market: 7/28/2026
ROYAL LEPAGE PROALLIANCE REALTY, BROKERAGE
ROYAL LEPAGE PROALLIANCE REALTY, BROKERAGE
By pressing Contact Agent, you agree that the real estate professional identified above may call/text you about your search, which may involve use of automated means and pre-recorded/artificial voices. You don't need to consent as a condition of buying any property, goods, or services. Message/data rates may apply. You also agree to our Terms of Use. Zillow does not endorse any real estate professionals. We may share information about your recent and future site activity with your agent to help them understand what you're looking for in a home.
Price history
Price history is unavailable.
Public tax history
Tax history is unavailable.
Climate risks
Neighborhood: Baybridge East
Nearby schools
GreatSchools rating
- 6/10Cape Vincent Elementary SchoolGrades: PK-5Distance: 15 mi
- 7/10Thousand Islands Middle SchoolGrades: 6-8Distance: 19.5 mi
- 6/10Thousand Islands High SchoolGrades: 9-12Distance: 19.5 mi
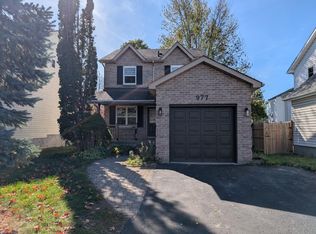
- C$--3 bd2 ba-- sqft977 Lombardy St, Kingston, ON K7M8M7Off Market
- C$2,2953 bd1 ba-- sqft587 Bourne Pl #1, Kingston, ON K7M6R6For Rent

- C$--2 bd1 ba1k sqft417 Boxwood St #1, Kingston, ON K7M9C3Off Market
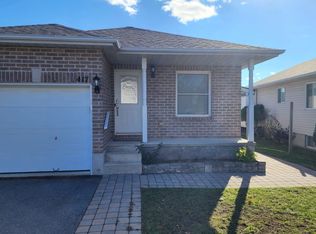
- C$--2 bd1 ba700 sqft417 Boxwood St #2, Kingston, ON K7M9C3Off Market
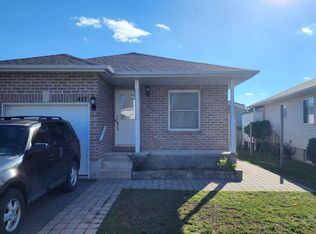
- C$579,9003 bd2 ba-- sqft1078 Lombardy St, Kingston, ON K7M8M6For Sale
- C$565,0003 bd3 ba-- sqft712 Millwood Dr, Kingston, ON K7M8Z2For Sale
- C$--2 bd1 ba-- sqft930 Mayfair Cres #2, Kingston, ON K7M5S6Off Market
- C$510,0003 bd2 ba1k sqft642 Fleet St, Kingston, ON K7M5A2Sold
Similar homes
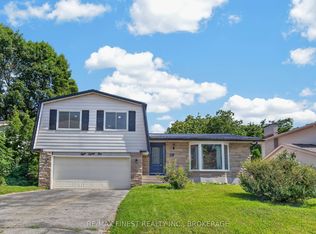
- C$655,0004 bd3 ba-- sqft881 Ludgate Cres, Kingston, ON K7M 6C7For Sale
 MLS ID #X13617690, RE/MAX FINEST REALTY INC., BROKERAGE. TRREB
 - C$648,8884 bd2 ba-- sqft417 Glen Castle Rd, Kingston, ON K7M 5V3For Sale
 MLS ID #X13599384, RE/MAX HALLMARK FIRST GROUP REALTY LTD. , BROKERAGE. TRREB
 - C$579,9003 bd2 ba-- sqft1078 Lombardy St, Kingston, ON K7M 8M6For Sale
 MLS ID #X13529346, ROYAL LEPAGE PROALLIANCE REALTY, BROKERAGE. TRREB
 - C$699,0005 bd4 ba-- sqft1130 Caitlin Cres, Kingston, ON K7P 2S4For Sale
 MLS ID #X13609174, RE/MAX HALLMARK FIRST GROUP REALTY LTD. , BROKERAGE. TRREB
 - C$529,9994 bd2 ba-- sqft376 Melanie Ave, Kingston, ON K7M 8B1For SaleMLS ID #X13616038, RE/MAX FINEST REALTY INC., BROKERAGE. TRREB
- C$635,0006 bd3 ba-- sqft44 Lennox St, Kingston, ON K7M 4S4For SaleMLS ID #X13598012, EXP REALTY, BROKERAGE. TRREB
- C$649,9004 bd2 ba-- sqft1668 Victoria St #1666, Kingston, ON K7M 5H3For SaleMLS ID #X13586248, SUTTON GROUP-MASTERS REALTY INC., BROKERAGE. TRREB
- C$499,0004 bd2 ba-- sqft614 Barnsley Cres, Kingston, ON K7M 8X4For SaleMLS ID #X13601422, ROYAL LEPAGE PROALLIANCE REALTY, BROKERAGE. TRREB
- C$675,0004 bd4 ba-- sqft440 Conservatory Dr, Kingston, ON K7M 9C7For SaleMLS ID #X13578620, ROYAL LEPAGE PROALLIANCE REALTY, BROKERAGE. TRREB
- C$587,0004 bd2 ba-- sqft733 Tanner Dr, Kingston, ON K7M 8Y2For SaleMLS ID #X13576208, ROYAL LEPAGE PROALLIANCE REALTY. TRREB
- C$549,9002 bd2 ba-- sqft759 Tanner Dr, Kingston, ON K7M 9G7For SaleMLS ID #X13609576, RE/MAX HALLMARK FIRST GROUP REALTY LTD. , BROKERAGE. TRREB
- C$609,9002 bd2 ba-- sqft717 Laidlaw Cres, Kingston, ON K7M 5M3For SaleMLS ID #X13576038, ROYAL LEPAGE PROALLIANCE REALTY, BROKERAGE. TRREB
- C$599,9004 bd2 ba-- sqft201 Camberley Cres, Kingston, ON K7M 4C5For SaleMLS ID #X13543414, ROYAL LEPAGE PROALLIANCE REALTY, BROKERAGE. TRREB
- C$599,0004 bd3 ba-- sqft865 Danbury Rd, Kingston, ON K7M 6G7For SaleMLS ID #X13090632, RE/MAX RISE EXECUTIVES, BROKERAGE. TRREB
- C$639,9994 bd3 ba-- sqft715 Collins Bay Rd, Kingston, ON K7M 5H1For SaleMLS ID #X13519432, SUTTON GROUP-MASTERS REALTY INC., BROKERAGE. TRREB
- C$669,9004 bd3 ba-- sqft1304 Fisher Cres, Kingston, ON K7M 8T2For SaleMLS ID #X13492708, RE/MAX RISE EXECUTIVES, BROKERAGE. TRREB
- C$574,9004 bd2 ba-- sqft653 Barnsley Cres, Kingston, ON K7M 8X4For SaleMLS ID #X13489388, ROYAL LEPAGE PROALLIANCE REALTY, BROKERAGE. TRREB
- C$669,0005 bd3 ba-- sqft709 Ridley Dr, Kingston, ON K7P 2A3For SaleMLS ID #X13586208, RE/MAX REALTRON REALTY INC.. TRREB
- C$775,0004 bd4 ba-- sqft1388 Monarch Dr, Kingston, ON K7P 0S1For SaleMLS ID #X13609584, ROYAL LEPAGE PROALLIANCE REALTY, BROKERAGE. TRREB
- C$599,0004 bd3 ba-- sqft338 Buckthorn Dr, Kingston, ON K7P 0S1For SaleMLS ID #X13546416, RE/MAX COMMUNITY REALTY INC.. TRREB
