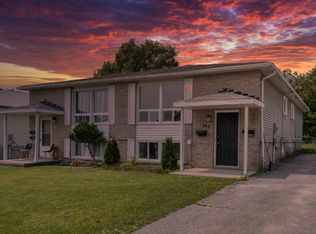
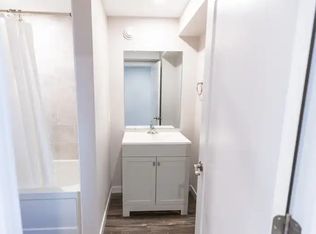
Welcome to this beautifully upgraded detached bungalow, ideally located in the west end of town and close to all the amenities you could ask for. This move-in-ready home offers the perfect blend of comfort, style, and everyday convenience. Featuring 3 spacious bedrooms, this bright and inviting residence boasts a sun-filled living room with large windows and brand-new hardwood flooring. The home has been extensively updated with new hardwood and tile flooring throughout, a beautifully renovated kitchen, a modern 3-piece bathroom, and a convenient powder room on the main level.The rear patio door provides easy access to the private backyard, making it perfect for relaxing or entertaining. The finished basement offers additional living space, including 2 rooms+ Den and a full bathroom, ideal for a growing family or guests. Freshly painted throughout, A brand-new garage door adds to the home's curb appeal and completes the impressive list of updates.Lovingly maintained and thoughtfully upgraded, this exceptional property is ready for its new owners. Don't miss the opportunity to make this beautiful bungalow your next home!
For sale
C$599,000
709 Ridley Dr, Kingston, ON K7P 2A3
5beds
3baths
Single Family Residence
Built in ----
4,386 Square Feet Lot
$-- Zestimate®
C$--/sqft
C$-- HOA
What's special
Bright and inviting residenceBrand-new hardwood flooringBeautifully renovated kitchenFreshly painted throughout
- 93 days
- 10
- 0
Zillow last checked:
Listing updated:
Listed by:
RE/MAX REALTRON REALTY INC.
Source: TRREB,MLS®#: X13586208 Originating MLS®#: Toronto Regional Real Estate Board
Originating MLS®#: Toronto Regional Real Estate BoardFacts & features
Interior
Bedrooms & bathrooms
- Bedrooms: 5
- Bathrooms: 3
Bedroom
- Level: Main
- Dimensions: 4.54 x 3.17
Bedroom
- Level: Basement
- Dimensions: 4.21 x 2.61
Bedroom
- Level: Basement
- Dimensions: 6.95 x 3.87
Bedroom 2
- Level: Main
- Dimensions: 3.38 x 3.44
Bedroom 3
- Level: Main
- Dimensions: 3.38 x 3.57
Den
- Level: Basement
- Dimensions: 4.24 x 2.86
Kitchen
- Level: Main
- Dimensions: 3.32 x 2.44
Laundry
- Level: Basement
- Dimensions: 0 x 0
Living room
- Level: Main
- Dimensions: 5.64 x 4.21
Heating
- Forced Air, Gas
Cooling
- Central Air
Appliances
- Included: Water Heater
Features
- Basement: Finished
- Has fireplace: No
Interior area
- Living area range: 700-1100 null
Property
Parking
- Total spaces: 3
- Parking features: Private
- Has garage: Yes
Features
- Pool features: None
Lot
- Size: 4,386 Square Feet
- Features: Park, Place Of Worship, School, Public Transit, Fenced Yard
Details
- Parcel number: 362630376
Construction
Type & style
- Home type: SingleFamily
- Architectural style: Bungalow
- Property subtype: Single Family Residence
Materials
- Brick, Vinyl Siding
- Foundation: Block
- Roof: Asphalt Shingle
Utilities & green energy
- Sewer: Sewer
Community & HOA
Location
- Region: Kingston
Financial & listing details
- Annual tax amount: C$3,679
- Date on market: 7/20/2026
Price history
Price history is unavailable.
Public tax history
Tax history is unavailable.
Climate risks
Neighborhood: Sutton Mills

Similar homes
- C$609,9004 bd2 ba-- sqft1371 Brackenwood Cres, Kingston, ON K7P 2W4For Sale
 MLS ID #X14094236, ROYAL LEPAGE PROALLIANCE REALTY, BROKERAGE. TRREB
 - C$629,9004 bd3 ba-- sqft900 Nottinghill Ave, Kingston, ON K7P 2B4For Sale
 MLS ID #X13779138, ROYAL LEPAGE PROALLIANCE REALTY, BROKERAGE. TRREB
 - C$569,0004 bd3 ba-- sqft788 Kimberley St, Kingston, ON K7P 1C3For Sale
 MLS ID #X13863880, RE/MAX FINEST REALTY INC., BROKERAGE. TRREB
 - C$599,9004 bd3 ba-- sqft896 Mona Dr, Kingston, ON K7P 2H7For Sale
 MLS ID #X13864168, KELLER WILLIAMS INSPIRE REALTY, BROKERAGE. TRREB
