Welcome home to 844 Purcell Crescent, located in Kingston's mature west-end Bayridge neighbourhood. This spacious 4-bedroom property offers plenty of room for the whole family! The main level welcomes you with a large, inviting foyer, a 2pcbathroom and mudroom with main floor laundry, along with a comfortable family room highlighted by a beautiful stone fireplace. A formal dining room and living room provide additional space for entertaining, while the bright solarium-style kitchen overlooks a large wraparound deck, creating a seamless connection between indoor and outdoor living. The second level features 4generously sized bedrooms and a completely updated main bathroom, while the primary bedroom offers a walk-in closet and 4pcensuite. The finished lower level provides even more space to enjoy, featuring a generous rec room with wet bar and a separate games room, perfect for entertaining family and friends. Outside, the mature lot features a double-car garage and a spacious rear yard ideal for entertaining, relaxing, or enjoying time with family and friends. Updates include: shingles (2016), all windows in kitchen and dinning approx 2006, patio door and front door with sidelights 2022, and so much more! Offering plenty of living space inside and out this home is ready to welcome its next owners!
Under contract
C$749,900
844 Purcell Cres, Kingston, ON K7P 1B9
4beds
3baths
Single Family Residence
Built in ----
6,600 Square Feet Lot
$-- Zestimate®
C$--/sqft
C$-- HOA
What's special
Large inviting foyerComfortable family roomBeautiful stone fireplaceFormal dining roomBright solarium-style kitchenLarge wraparound deckCompletely updated main bathroom
- 55 days
- 19
- 0
Zillow last checked:
Listing updated:
Listed by:
RE/MAX FINEST REALTY INC., BROKERAGE
Source: TRREB,MLS®#: X13771726 Originating MLS®#: Kingston & Area Real Estate Association
Facts & features
Interior
Bedrooms & bathrooms
- Bedrooms: 4
- Bathrooms: 3
Primary bedroom
- Level: Second
- Dimensions: 3.56 x 5.75
Bedroom
- Level: Second
- Dimensions: 3.46 x 4.75
Bedroom
- Level: Second
- Dimensions: 3.79 x 3.45
Bedroom
- Level: Second
- Dimensions: 3.46 x 3.94
Bathroom
- Level: Second
- Dimensions: 1.49 x 2.52
Bathroom
- Level: Second
- Dimensions: 2.24 x 2.52
Bathroom
- Level: Main
- Dimensions: 1.6 x 1.54
Breakfast
- Level: Main
- Dimensions: 1.98 x 3.71
Dining room
- Level: Main
- Dimensions: 3.93 x 3.51
Family room
- Level: Main
- Dimensions: 6.78 x 3.49
Kitchen
- Level: Main
- Dimensions: 3.88 x 3.71
Laundry
- Level: Main
- Dimensions: 2.63 x 3.54
Living room
- Level: Main
- Dimensions: 5.44 x 3.5
Other
- Level: Basement
- Dimensions: 1.89 x 4.95
Recreation
- Level: Basement
- Dimensions: 5.65 x 7.65
Recreation
- Level: Basement
- Dimensions: 3.54 x 3.27
Heating
- Forced Air, Gas
Cooling
- Central Air
Appliances
- Included: Water Heater
Features
- Basement: Full,Finished
- Has fireplace: Yes
- Fireplace features: Natural Gas
Interior area
- Living area range: 2500-3000 null
Video & virtual tour
Property
Parking
- Total spaces: 4
- Parking features: Private Double
- Has garage: Yes
Features
- Stories: 2
- Pool features: None
Lot
- Size: 6,600 Square Feet
Details
- Parcel number: 361010252
- Other equipment: Sump Pump
Construction
Type & style
- Home type: SingleFamily
- Property subtype: Single Family Residence
Materials
- Brick
- Foundation: Block
- Roof: Asphalt Shingle
Utilities & green energy
- Sewer: Sewer
Community & HOA
Location
- Region: Kingston
Financial & listing details
- Annual tax amount: C$6,608
- Date on market: 9/11/2026
Price history
Price history is unavailable.
Public tax history
Tax history is unavailable.
Climate risks
Neighborhood: Sutton Mills

Similar homes
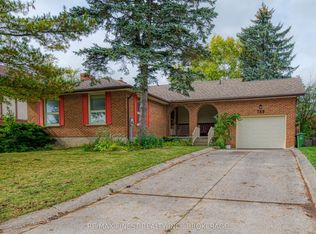
- C$724,0003 bd4 ba-- sqft853 Apple Down Dr, Kingston, ON K7P 1C7For Sale
 MLS ID #X13862048, RE/MAX FINEST REALTY INC., BROKERAGE. TRREB
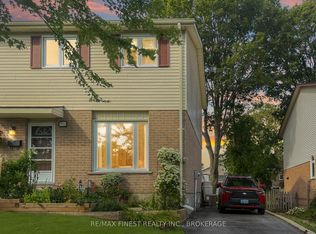
- C$749,9953 bd3 ba-- sqft941 Malvern Ter, Kingston, ON K7P 2Y6For Sale
 MLS ID #X14098636, RE/MAX FINEST REALTY INC., BROKERAGE. TRREB
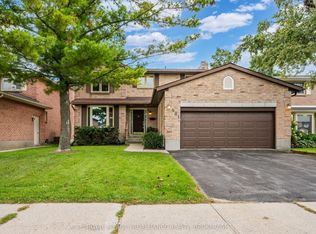
- C$719,9004 bd4 ba-- sqft981 Edinborough Cres, Kingston, ON K7P 2C8For Sale
 MLS ID #X13796224, ROYAL LEPAGE PROALLIANCE REALTY, BROKERAGE. TRREB
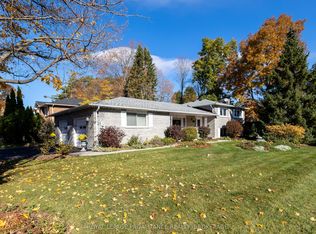
- C$724,9004 bd2 ba-- sqft1448 Tamarac St, Kingston, ON K7M 7L5For Sale
 MLS ID #X14132524, ROYAL LEPAGE PROALLIANCE REALTY, BROKERAGE. TRREB
