Set on a quiet street in Arbour Ridge, this stunning custom Mazzeo-built home offers timeless curb appeal, quality craftsmanship and exceptional living space on a deep and beautifully landscaped lot. The welcoming 2-storey foyer opens to an elegant main floor living room featuring cathedral ceilings, crown moulding and glass transom leading to the formal dining room and gourmet kitchen, ideal for entertaining, offering a centre island w/extended breakfast bar, stainless steel appliances, granite countertops, tile backsplash and a charming breakfast nook with bay window, all overlooking the spacious family room with gas fireplace and garden door to the private rear yard featuring a large deck with pergola, stone patio and storage shed. Upstairs, the luxurious primary suite boasts a walk-in closet and gorgeous renovated 5-piece ensuite with double vanity, freestanding soaker tub and tile/glass walk-in shower. The fully finished basement adds valuable living space with a large rec room complete with natural gas stove, projector, exposed stone wall plus additional bedroom and 4-piece bathroom. Recent upgrades include new furnace & on-demand water heater 2026, ensuite bathroom 2025 and roof shingles 2023. This exceptional home is ideally located in central Kingston, just steps from conservation area, walking trails and a park, and only minutes from downtown, shopping, dining, schools and all west-end amenities. A beautifully maintained home in a fantastic location-ready for its next proud owners.
For sale
C$819,900
700 Melrose St, Kingston, ON K7M 9B4
5beds
4baths
Single Family Residence
Built in ----
8,958 Square Feet Lot
$-- Zestimate®
C$--/sqft
C$-- HOA
What's special
Timeless curb appealExceptional living spaceCathedral ceilingsCrown mouldingGlass transomFormal dining roomGourmet kitchen
- 1 day |
- 27 |
- 8 |
Zillow last checked:
Listing updated:
Listed by:
RE/MAX RISE EXECUTIVES, BROKERAGE
Source: TRREB,MLS®#: X13714960 Originating MLS®#: Kingston & Area Real Estate Association
Originating MLS®#: Kingston & Area Real Estate AssociationFacts & features
Interior
Bedrooms & bathrooms
- Bedrooms: 5
- Bathrooms: 4
Heating
- Forced Air, Gas
Cooling
- Central Air
Appliances
- Included: Instant Hot Water
Features
- Basement: Full,Finished
- Has fireplace: Yes
- Fireplace features: Family Room, Free Standing, Natural Gas, Recreation Room
Interior area
- Living area range: 2000-2500 null
Video & virtual tour
Property
Parking
- Total spaces: 6
- Parking features: Private Double
- Has garage: Yes
Features
- Stories: 2
- Patio & porch: Deck, Patio
- Exterior features: Landscaped, Privacy
- Pool features: None
Lot
- Size: 8,958 Square Feet
- Features: Greenbelt/Conservation, Park, Public Transit, School Bus Route, Irregular Lot
Details
- Additional structures: Shed, Fence - Partial
- Parcel number: 360840967
Construction
Type & style
- Home type: SingleFamily
- Property subtype: Single Family Residence
Materials
- Stone, Stucco (Plaster)
- Foundation: Poured Concrete
- Roof: Asphalt Shingle
Utilities & green energy
- Sewer: Sewer
Community & HOA
Location
- Region: Kingston
Financial & listing details
- Annual tax amount: C$7,098
- Date on market: 8/26/2026
Price history
Price history is unavailable.
Public tax history
Tax history is unavailable.
Climate risks
Neighborhood: Gardiners
Getting around
44 / 100
Car-DependentNearby schools
GreatSchools rating
- 6/10Cape Vincent Elementary SchoolGrades: PK-5Distance: 13.8 mi
- 7/10Thousand Islands Middle SchoolGrades: 6-8Distance: 17.9 mi
- 6/10Thousand Islands High SchoolGrades: 9-12Distance: 17.9 mi
- C$587,0004 bd2 ba-- sqft733 Tanner Dr, Kingston, ON K7M8Y2For Sale

- C$529,9002 bd2 ba-- sqft759 Tanner Dr, Kingston, ON K7M9G7For Sale
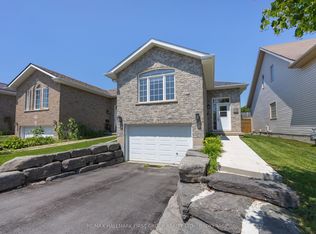
- C$716,0333 bd6 ba-- sqft1075 Barrow Ave, Kingston, ON K7M0G5For Sale
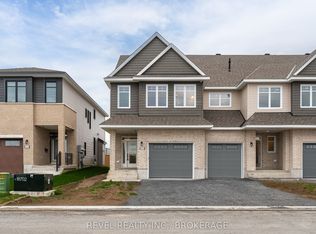
- C$649,9002 bd3 ba-- sqft633 Melrose St, Kingston, ON K7M9G8For Sale

- C$739,5003 bd2 ba-- sqft412 Malabar Dr, Kingston, ON K7M8Z5For Sale
- C$--3 bd3 ba-- sqft1120 Barrow Ave, Kingston, ON K7M0G5Off Market
- C$524,9004 bd4 ba-- sqft974 Swanfield St, Kingston, ON K7M0A6For Sale
- C$4,5005 bd3 ba-- sqft590 Arbour Cres, Kingston, ON K7M8Y1For Rent
Similar homes
- C$739,0005 bd3 ba-- sqft907 Pembridge Cres, Kingston, ON K7M 6C6For Sale
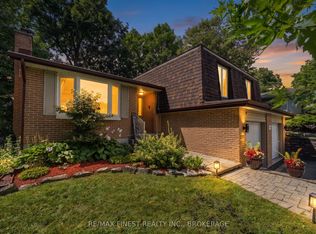 MLS ID #X13717722, RE/MAX FINEST REALTY INC., BROKERAGE. TRREB
 - C$725,0005 bd3 ba-- sqft542 Davis Dr, Kingston, ON K7M 8J6For Sale
 MLS ID #X13719696, ROYAL LEPAGE PROALLIANCE REALTY, BROKERAGE. TRREB
 - C$899,0004 bd3 ba-- sqft1279 Wheathill St, Kingston, ON K7M 0H4For Sale
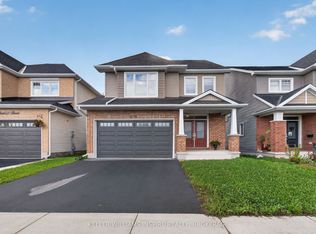 MLS ID #X13687742, KELLER WILLIAMS INSPIRE REALTY, BROKERAGE. TRREB
 - C$529,9002 bd2 ba-- sqft759 Tanner Dr, Kingston, ON K7M 9G7For SaleMLS ID #X13709704, RE/MAX HALLMARK FIRST GROUP REALTY LTD. , BROKERAGE. TRREB
- C$839,0003 bd4 ba-- sqft611 Rivermeade Ave, Kingston, ON K7M 7Z5For SaleMLS ID #X13643608, RE/MAX RISE EXECUTIVES, BROKERAGE. TRREB
- C$679,9003 bd2 ba-- sqft935 Pembridge Cres, Kingston, ON K7M 6C6For SaleMLS ID #X13716934, CENTURY 21 HERITAGE GROUP LTD., BROKERAGE. TRREB
- C$549,5005 bd2 ba-- sqft50 Campbell Cres, Kingston, ON K7M 1Z5For SaleMLS ID #X13709974, ROYAL LEPAGE PROALLIANCE REALTY, BROKERAGE. TRREB
- C$575,0005 bd4 ba-- sqft24 Balmoral Ct, Kingston, ON K7M 7T1For SaleMLS ID #X13713370, ROYAL LEPAGE PROALLIANCE REALTY, BROKERAGE. TRREB
- C$724,9004 bd2 ba-- sqft60 Sherwood Dr, Kingston, ON K7M 2E3For SaleMLS ID #X13662402, RE/MAX FINEST REALTY INC., BROKERAGE. TRREB
- C$739,5003 bd2 ba-- sqft412 Malabar Dr, Kingston, ON K7M 8Z5For SaleMLS ID #X13462980, ROYAL LEPAGE PROALLIANCE REALTY, BROKERAGE. TRREB
- C$829,9004 bd4 ba-- sqft393 Cavendish Cres, Kingston, ON K7P 3E3For SaleMLS ID #X13514214, RE/MAX HALLMARK FIRST GROUP REALTY LTD. , BROKERAGE. TRREB
- C$898,5004 bd3 ba-- sqft23 Old Oak Rd, Kingston, ON K7M 7C3For SaleMLS ID #X13672750, CENTURY 21 HERITAGE GROUP LTD., BROKERAGE. TRREB
- C$974,9005 bd4 ba-- sqft617 Rivermeade Ave, Kingston, ON K7M 7Z5For SaleMLS ID #X13636360, RE/MAX RISE EXECUTIVES, BROKERAGE. TRREB
- C$784,9004 bd3 ba-- sqft1286 Mazzolin Cres, Kingston, ON K7P 0G6For SaleMLS ID #X13699382, RE/MAX HALLMARK FIRST GROUP REALTY LTD. , BROKERAGE. TRREB
- C$572,0004 bd3 ba-- sqft470 Kingsdale Ave, Kingston, ON K7M 8A3For SaleMLS ID #X13687150, GORDONS REAL ESTATE BROKERAGE LTD.. TRREB
- C$799,9006 bd3 ba-- sqft14 Machar Pl, Kingston, ON K7M 1L6For SaleMLS ID #X13586818, BAY STREET GROUP INC.. TRREB
- C$839,0004 bd3 ba-- sqft294 Rosemount Ter, Kingston, ON K7M 4A3For SaleMLS ID #X13636722, ROYAL LEPAGE PROALLIANCE REALTY, BROKERAGE. TRREB
- C$1,090,0004 bd4 ba-- sqft232 Mill Pond Pl, Kingston, ON K7M 0C9For SaleMLS ID #X13716960, RE/MAX RISE EXECUTIVES, BROKERAGE. TRREB
- C$799,9004 bd3 ba-- sqft19 Dedrick Dr, Kingston, ON K7M 2V4For SaleMLS ID #X13434418, RE/MAX HALLMARK FIRST GROUP REALTY LTD. , BROKERAGE. TRREB
- C$839,9004 bd4 ba-- sqft384 Emerald St, Kingston, ON K7P 3E1For SaleMLS ID #X13084306, SUTTON GROUP-MASTERS REALTY INC., BROKERAGE. TRREB
