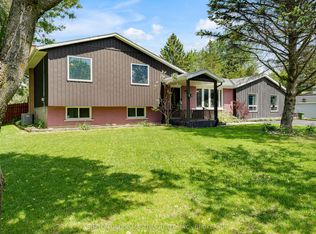
Welcome to 611 Rivermeade Avenue, a beautifully updated 4-level side-split nestled on a premium 80' x 120' professionally landscaped corner lot in Kingston's sought-after Valleyview neighborhood. Offering over 2,000 sq. ft. of thoughtfully designed living space, this exceptional family home features 3+1 bedrooms, 3 full bathrooms, and 1 convenient powder room. The heart of the home is the stunning custom kitchen, complete with an oversized granite island, granite countertops, custom cabinetry, and travertine tile flooring, perfect for everyday living or hosting all the team parties. The formal living and dining rooms showcase soaring vaulted ceilings, while rich hardwood flooring, custom wainscoting, elegant French moldings, and fresh paint throughout create a warm, timeless feel. Designed with families in mind, this home offers multiple living spaces, including a soundproofed theatre room with surround sound and a custom built in Murphy bed. Perfect for movie nights, or epic sleepovers. A hidden kids only gaming room adds a fun and unique touch that you have to see to believe. Step outside to your own private backyard retreat featuring mature trees, lush perennial gardens, a spacious two-tier deck, and a hot tub that's included, an ideal setting for relaxing or entertaining family and friends. Additional highlights include a double attached garage with an EV charger, parking for four vehicles in the driveway, newer windows, and a brand-new on-demand water heater. Located in one of Kingston's most desirable family neighborhoods, you'll enjoy easy access to parks, walking trails, shopping, everyday amenities, and excellent schools. This move in ready home combines quality craftsmanship, thoughtful upgrades, and an unbeatable location, making it the perfect place for your family to call home.
For sale
C$839,000
611 Rivermeade Ave, Kingston, ON K7M 7Z5
3beds
4baths
Single Family Residence
Built in ----
9,601 Square Feet Lot
$-- Zestimate®
C$--/sqft
C$-- HOA
What's special
Stunning custom kitchenOversized granite islandGranite countertopsCustom cabinetryTravertine tile flooringSoaring vaulted ceilingsRich hardwood flooring
- 2 days |
- 32 |
- 3 |
Zillow last checked:
Listing updated:
Listed by:
RE/MAX RISE EXECUTIVES, BROKERAGE
Source: TRREB,MLS®#: X13643608 Originating MLS®#: Kingston & Area Real Estate Association
Originating MLS®#: Kingston & Area Real Estate AssociationFacts & features
Interior
Bedrooms & bathrooms
- Bedrooms: 3
- Bathrooms: 4
Heating
- Forced Air, Gas
Cooling
- Central Air
Appliances
- Included: Bar Fridge, Countertop Range, Instant Hot Water
Features
- In-Law Capability
- Flooring: Carpet Free
- Basement: Crawl Space,Full,Finished
- Has fireplace: No
Interior area
- Living area range: 1500-2000 null
Video & virtual tour
Property
Parking
- Total spaces: 6
- Parking features: Private Double, Garage Door Opener
- Has garage: Yes
Features
- Patio & porch: Deck
- Exterior features: Landscape Lighting, Landscaped, Privacy
- Pool features: None
- Has spa: Yes
- Spa features: Hot Tub
- Has view: Yes
- View description: Garden, Trees/Woods
- Waterfront features: None
Lot
- Size: 9,601 Square Feet
- Features: Fenced Yard, Greenbelt/Conservation, Park, Public Transit, Rec./Commun.Centre, School Bus Route
Details
- Additional structures: Fence - Partial, Storage
- Parcel number: 360840331
Construction
Type & style
- Home type: SingleFamily
- Property subtype: Single Family Residence
Materials
- Brick, Vinyl Siding
- Foundation: Poured Concrete
- Roof: Asphalt Shingle
Utilities & green energy
- Sewer: Sewer
Community & HOA
Community
- Security: Carbon Monoxide Detector(s), Smoke Detector(s)
Location
- Region: Kingston
Financial & listing details
- Tax assessed value: C$430,000
- Annual tax amount: C$6,593
- Date on market: 8/6/2026
R
RE/MAX RISE EXECUTIVES, BROKERAGE
By pressing Contact Agent, you agree that the real estate professional identified above may call/text you about your search, which may involve use of automated means and pre-recorded/artificial voices. You don't need to consent as a condition of buying any property, goods, or services. Message/data rates may apply. You also agree to our Terms of Use. Zillow does not endorse any real estate professionals. We may share information about your recent and future site activity with your agent to help them understand what you're looking for in a home.
Price history
Price history is unavailable.
Public tax history
Tax history is unavailable.
Climate risks
Neighborhood: Gardiners
Nearby schools
GreatSchools rating
- 6/10Cape Vincent Elementary SchoolGrades: PK-5Distance: 13.3 mi
- 7/10Thousand Islands Middle SchoolGrades: 6-8Distance: 17.3 mi
- 6/10Thousand Islands High SchoolGrades: 9-12Distance: 17.3 mi
- C$974,9005 bd4 ba-- sqft617 Rivermeade Ave, Kingston, ON K7M7Z5For Sale

- C$--2 bd1 ba800 sqft224 McLellan Ct #2, Kingston, ON K7M7Y8Off Market
- C$--3 bd1 ba-- sqft224 McLellan Ct #1, Kingston, ON K7M7Y8Off Market
- C$406,0003 bd1 ba-- sqft255 Melanie Ave, Kingston, ON K7M8C2For Sale
- C$449,9003 bd2 ba-- sqft347 Kingsdale Ave, Kingston, ON K7M7Z1For Sale
- C$--3 bd1 ba822 sqft250 McLellan Ct #1, Kingston, ON K7M7Y9Off Market
- C$199,0001 bd1 ba-- sqft580 Armstrong Rd #309, Kingston, ON K7M8M3For Sale
- C$--2 bd1 ba-- sqft580 Armstrong Rd #407, Kingston, ON K7M8M3Off Market
Similar homes
- C$974,9005 bd4 ba-- sqft617 Rivermeade Ave, Kingston, ON K7M 7Z5For SaleMLS ID #X13636360, RE/MAX RISE EXECUTIVES, BROKERAGE. TRREB
- C$849,0004 bd3 ba-- sqft294 Rosemount Ter, Kingston, ON K7M 4A3For Sale
 MLS ID #X13636722, ROYAL LEPAGE PROALLIANCE REALTY, BROKERAGE. TRREB
 - C$729,9003 bd2 ba-- sqft2025 Cole Hill Rd, Kingston, ON K0H 1S0For Sale
 MLS ID #X13638242, SUTTON GROUP-MASTERS REALTY INC., BROKERAGE. TRREB
 - C$839,9003 bd3 ba-- sqft828 Celeste Dr, Kingston, ON K7P 0P6For Sale
 MLS ID #X13626026, ROYAL LEPAGE PROALLIANCE REALTY, BROKERAGE. TRREB
 - C$879,9005 bd3 ba-- sqft4415 Bath Rd, Loyalist, ON K7N 1A1For SaleMLS ID #X13653590, SUTTON GROUP-MASTERS REALTY INC., BROKERAGE. TRREB
- C$529,0004 bd2 ba-- sqft385 Melanie Ave, Kingston, ON K7M 8B2For SaleMLS ID #X13633128, RE/MAX RISE EXECUTIVES, BROKERAGE. TRREB
- C$679,9005 bd3 ba-- sqft1061 Lombardy St, Kingston, ON K7M 8M6For SaleMLS ID #X13645476, RE/MAX RISE EXECUTIVES, BROKERAGE. TRREB
- C$837,0004 bd3 ba-- sqft483 Beth Cres, Kingston, ON K7P 0K9For SaleMLS ID #X13617508, RE/MAX RISE EXECUTIVES, BROKERAGE. TRREB
- C$819,9005 bd3 ba-- sqft258 College St, Kingston, ON K7L 4M2For SaleMLS ID #X13613588, RE/MAX FINEST REALTY INC., BROKERAGE. TRREB
- C$869,9006 bd3 ba-- sqft2270 Hitchcock Rd, Kingston, ON K0H 1Y0For SaleMLS ID #X13652524, ROYAL LEPAGE PROALLIANCE REALTY, BROKERAGE. TRREB
- C$585,0005 bd4 ba-- sqft24 Balmoral Ct, Kingston, ON K7M 7T1For SaleMLS ID #X13650334, ROYAL LEPAGE PROALLIANCE REALTY, BROKERAGE. TRREB
- C$739,5003 bd2 ba-- sqft412 Malabar Dr, Kingston, ON K7M 8Z5For SaleMLS ID #X13462980, ROYAL LEPAGE PROALLIANCE REALTY, BROKERAGE. TRREB
- C$949,9005 bd4 ba-- sqft605 Fernmoor Dr, Kingston, ON K7M 8K5For SaleMLS ID #X13236250, ROYAL LEPAGE PROALLIANCE REALTY, BROKERAGE. TRREB
- C$849,0004 bd4 ba-- sqft393 Cavendish Cres, Kingston, ON K7P 3E3For SaleMLS ID #X13514214, RE/MAX HALLMARK FIRST GROUP REALTY LTD. , BROKERAGE. TRREB
- C$639,9004 bd3 ba-- sqft900 Nottinghill Ave, Kingston, ON K7P 2B4For SaleMLS ID #X13644040, ROYAL LEPAGE PROALLIANCE REALTY, BROKERAGE. TRREB
- C$1,049,9006 bd6 ba-- sqft645 Gwen Ave, Kingston, ON K7P 0M2For SaleMLS ID #X13649488, RE/MAX RISE EXECUTIVES, BROKERAGE. TRREB
- C$729,9004 bd2 ba-- sqft27 Elizabeth Ave, Kingston, ON K7M 3G9For SaleMLS ID #X13548034, ROYAL LEPAGE PROALLIANCE REALTY, BROKERAGE. TRREB
- C$620,0003 bd4 ba-- sqft445 Maureen St, Kingston, ON K7K 7M2For SaleMLS ID #X13644306, ROYAL LEPAGE PROALLIANCE REALTY, BROKERAGE. TRREB
- C$599,9994 bd3 ba-- sqft2030 Swanfield St, Kingston, ON K7M 0A7For SaleMLS ID #X13626134, RE/MAX RISE EXECUTIVES, BROKERAGE. TRREB
- C$775,0003 bd3 ba-- sqft941 Malvern Ter, Kingston, ON K7P 2Y6For SaleMLS ID #X13462484, RE/MAX FINEST REALTY INC., BROKERAGE. TRREB
