733 Tanner Drive is a lovely home centrally located in a quiet neighbourhood, just steps from public transportation and close to all amenities including shopping, golf, recreational trails, and more. Offering an open concept layout with 3+1 bedrooms and 2 full bathrooms, this home is filled with natural light and provides a great space for both everyday living and entertaining. The fully fenced backyard features a large back deck, perfect for relaxing or hosting family and friends. The fully finished basement includes appliances and offers excellent potential for an in-law suite or future rental opportunity. Recent updates include a main level bathroom renovation (2026), custom sealed stamped walkway (2021) with fresh grit seal (2026), new carpet on stairs (2023), and new glass and gas inserts in the front windows and primary bedroom windows (2023).
For sale
C$587,000
733 Tanner Dr, Kingston, ON K7M 8Y2
4beds
2baths
Single Family Residence
Built in ----
6,535 Square Feet Lot
$-- Zestimate®
C$--/sqft
C$-- HOA
What's special
Open concept layoutFilled with natural lightFully fenced backyardLarge back deckFully finished basementIncludes appliances
- 8 days |
- 19 |
- 1 |
Zillow last checked:
Listing updated:
Listed by:
ROYAL LEPAGE PROALLIANCE REALTY
Source: TRREB,MLS®#: X13576208 Originating MLS®#: Rideau-St. Lawrence Real Estate Board
Originating MLS®#: Rideau-St. Lawrence Real Estate BoardFacts & features
Interior
Bedrooms & bathrooms
- Bedrooms: 4
- Bathrooms: 2
Heating
- Forced Air, Gas
Cooling
- Central Air
Features
- In-Law Capability
- Basement: Full,Finished
- Has fireplace: No
Interior area
- Living area range: 700-1100 null
Video & virtual tour
Property
Parking
- Total spaces: 3
- Parking features: Private Double, Garage Door Opener
- Has garage: Yes
Features
- Pool features: None
Lot
- Size: 6,535 Square Feet
- Features: Fenced Yard, Park, School Bus Route, Rectangular Lot
Details
- Parcel number: 360841039
Construction
Type & style
- Home type: SingleFamily
- Architectural style: Bungalow
- Property subtype: Single Family Residence
Materials
- Vinyl Siding
- Foundation: Concrete
- Roof: Asphalt Shingle
Utilities & green energy
- Sewer: Sewer
Community & HOA
Location
- Region: Kingston
Financial & listing details
- Annual tax amount: C$3,723
- Date on market: 7/17/2026
ROYAL LEPAGE PROALLIANCE REALTY
ROYAL LEPAGE PROALLIANCE REALTY
By pressing Contact Agent, you agree that the real estate professional identified above may call/text you about your search, which may involve use of automated means and pre-recorded/artificial voices. You don't need to consent as a condition of buying any property, goods, or services. Message/data rates may apply. You also agree to our Terms of Use. Zillow does not endorse any real estate professionals. We may share information about your recent and future site activity with your agent to help them understand what you're looking for in a home.
Price history
Price history is unavailable.
Public tax history
Tax history is unavailable.
Climate risks
Neighborhood: Gardiners
Nearby schools
GreatSchools rating
- 6/10Cape Vincent Elementary SchoolGrades: PK-5Distance: 13.8 mi
- 7/10Thousand Islands Middle SchoolGrades: 6-8Distance: 17.9 mi
- 6/10Thousand Islands High SchoolGrades: 9-12Distance: 17.9 mi
- C$716,0333 bd6 ba-- sqft1075 Barrow Ave, Kingston, ON K7M0G5For Sale
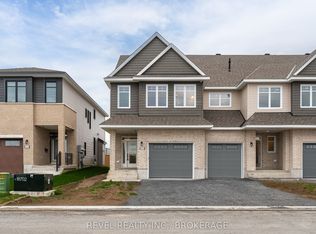
- C$--3 bd3 ba-- sqft1120 Barrow Ave, Kingston, ON K7M0G5Off Market

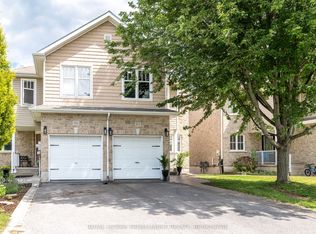
- C$539,9005 bd4 ba-- sqft974 Swanfield St, Kingston, ON K7M0A6For Sale
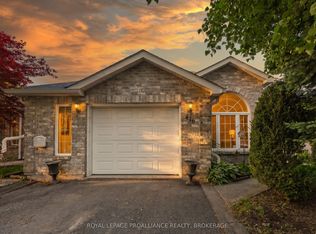
- C$484,9002 bd1 ba-- sqft416 Dolshire St, Kingston, ON K7M9B4For Sale
- C$949,0004 bd4 ba-- sqft1249 Wheathill St, Kingston, ON K7M0H4For Sale
- C$949,9005 bd4 ba-- sqft605 Fernmoor Dr, Kingston, ON K7M8K5For Sale
- C$749,0003 bd2 ba-- sqft412 Malabar Dr, Kingston, ON K7M8Z5For Sale
- C$--3 bd2 ba1.2k sqft2033 Swanfield St #1A, Kingston, ON K7M0A8Off Market
Similar homes
- C$589,9004 bd2 ba-- sqft18 Casterton Ave, Kingston, ON K7M 1R5For Sale
 MLS ID #X13596462, ROYAL LEPAGE PROALLIANCE REALTY, BROKERAGE. TRREB
 - C$648,8884 bd2 ba-- sqft417 Glen Castle Rd, Kingston, ON K7M 5V3For Sale
 MLS ID #X13599384, RE/MAX HALLMARK FIRST GROUP REALTY LTD. , BROKERAGE. TRREB
 - C$509,9004 bd2 ba-- sqft585 Gavin Ct, Kingston, ON K7M 8B8For Sale
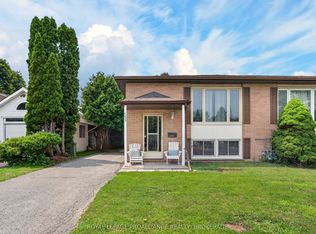 MLS ID #X13566656, ROYAL LEPAGE PROALLIANCE REALTY, BROKERAGE. TRREB
 - C$539,9005 bd4 ba-- sqft974 Swanfield St, Kingston, ON K7M 0A6For SaleMLS ID #X13602820, ROYAL LEPAGE PROALLIANCE REALTY, BROKERAGE. TRREB
- C$549,9004 bd2 ba-- sqft613 Tanner Dr, Kingston, ON K7M 8Y2For SaleMLS ID #X13089556, EXIT REALTY ACCELERATION REAL ESTATE, BROKERAGE. TRREB
- C$549,9004 bd2 ba-- sqft280 Owens Cres, Kingston, ON K7M 8H6For SaleMLS ID #X13450334, SUTTON GROUP-MASTERS REALTY INC., BROKERAGE. TRREB
- C$525,0004 bd2 ba-- sqft247 Chelsea Rd, Kingston, ON K7M 3Z3For SaleMLS ID #X13584222, ROYAL LEPAGE PROALLIANCE REALTY, BROKERAGE. TRREB
- C$589,9002 bd2 ba-- sqft843 Woodbine Rd, Kingston, ON K7P 2X3For SaleMLS ID #X13565618, ROYAL LEPAGE PROALLIANCE REALTY, BROKERAGE. TRREB
- C$499,9004 bd2 ba-- sqft356 Owens Cres, Kingston, ON K7M 8H8For SaleMLS ID #X13536770, CENTURY 21 HERITAGE GROUP LTD., BROKERAGE. TRREB
- C$459,9003 bd2 ba-- sqft964 Uxbridge Cres, Kingston, ON K7M 8K8For SaleMLS ID #X13603660, ROYAL LEPAGE PROALLIANCE REALTY, BROKERAGE. TRREB
- C$624,9005 bd2 ba-- sqft110 Liddell Cres, Kingston, ON K7M 2T6For SaleMLS ID #X13570724, COLDWELL BANKER FIRST OTTAWA REALTY INC., BROKERAGE. TRREB
- C$574,9005 bd2 ba-- sqft573 Whistler Ter, Kingston, ON K7M 8K4For SaleMLS ID #X13082330, EXP REALTY, BROKERAGE. TRREB
- C$579,9903 bd2 ba-- sqft156 Florence St, Kingston, ON K7M 1Y8For SaleMLS ID #X13444090, RE/MAX FINEST REALTY INC., BROKERAGE. TRREB
- C$499,9003 bd2 ba-- sqft393 Malabar Dr, Kingston, ON K7M 8X1For SaleMLS ID #X13587952, ROYAL LEPAGE PROALLIANCE REALTY, BROKERAGE. TRREB
- C$535,0004 bd2 ba-- sqft1158 Johnson St, Kingston, ON K7M 2N8For SaleMLS ID #X13559038, OAKWOOD REALTY CORPORATION. TRREB
- C$609,9002 bd2 ba-- sqft717 Laidlaw Cres, Kingston, ON K7M 5M3For SaleMLS ID #X13576038, ROYAL LEPAGE PROALLIANCE REALTY, BROKERAGE. TRREB
- C$669,0005 bd3 ba-- sqft709 Ridley Dr, Kingston, ON K7P 2A3For SaleMLS ID #X13586208, RE/MAX REALTRON REALTY INC.. TRREB
- C$529,9003 bd2 ba-- sqft260 Elmwood St, Kingston, ON K7M 2Y8For SaleMLS ID #X13534374, ROYAL LEPAGE PROALLIANCE REALTY, BROKERAGE. TRREB
- C$799,9004 bd2 ba-- sqft60 Sherwood Dr, Kingston, ON K7M 2E3For SaleMLS ID #X13587518, RE/MAX FINEST REALTY INC., BROKERAGE. TRREB
- C$595,0003 bd2 ba-- sqft1015 Terra Verde Way #201, Kingston, ON K7P 0T8For SaleMLS ID #X13588786, RE/MAX RISE EXECUTIVES, BROKERAGE. TRREB
