Welcome to 755 Downing St, a spacious bungalow offering comfortable main-floor living with plenty of room to entertain and enjoy the outdoors. The main floor features three bedrooms, including a primary bedroom with its own ensuite, along with an additional full bathroom. The fully finished basement extends the living space with another bedroom and bathroom as well as a large entertainment area highlighted by a cozy gas fireplace-perfect for movie nights, gatherings, or relaxing with family. Outside, the property offers excellent parking and storage options. The single-wide driveway includes an additional paved area for another vehicle, while the extra-long carport comfortably accommodates two cars. The fully fenced backyard is a private outdoor retreat, surrounded by mature trees and manicured gardens. Enjoy the warmer months with an in-ground pool complete with a slide, while two work sheds provide convenient space for hobbies, projects, and storage. With its functional layout, finished lower level, generous parking, and beautifully landscaped backyard, 755 Downing St offers a versatile home designed for both everyday living and entertaining. Offers will be presented on November 3rd at 1:00 pm.
For sale
C$499,900
755 Downing St, Kingston, ON K7M 5N1
4beds
3baths
Single Family Residence
Built in ----
7,876 Square Feet Lot
$-- Zestimate®
C$--/sqft
C$-- HOA
What's special
Spacious bungalowComfortable main-floor livingFully finished basementLarge entertainment areaCozy gas fireplaceFully fenced backyardPrivate outdoor retreat
- 1 day
- 20
- 2
Zillow last checked:
Listing updated:
Listed by:
GORDONS REAL ESTATE BROKERAGE LTD.
Source: TRREB,MLS®#: X14097680 Originating MLS®#: Kingston & Area Real Estate Association
Facts & features
Interior
Bedrooms & bathrooms
- Bedrooms: 4
- Bathrooms: 3
Heating
- Forced Air, Gas
Cooling
- Central Air
Features
- Primary Bedroom - Main Floor
- Flooring: Carpet Free
- Basement: Full,Finished
- Has fireplace: Yes
- Fireplace features: Natural Gas
Interior area
- Living area range: 1100-1500 null
Video & virtual tour
Property
Parking
- Total spaces: 5
- Parking features: Private
- Has garage: Yes
- Has carport: Yes
Features
- Patio & porch: Deck, Patio, Porch
- Exterior features: Landscaped
- Has private pool: Yes
- Pool features: In Ground
Lot
- Size: 7,876 Square Feet
- Features: Fenced Yard
Details
- Additional structures: Fence - Full, Garden Shed, Shed
- Parcel number: 361220042
Construction
Type & style
- Home type: SingleFamily
- Architectural style: Bungalow
- Property subtype: Single Family Residence
Materials
- Brick
- Foundation: Concrete Block
- Roof: Asphalt Rolled
Utilities & green energy
- Sewer: Sewer
Community & HOA
Location
- Region: Kingston
Financial & listing details
- Tax assessed value: C$275,000
- Annual tax amount: C$4,216
- Date on market: 10/20/2026
Price history
Price history is unavailable.
Public tax history
Tax history is unavailable.
Climate risks
Neighborhood: Baybridge West
Similar homes
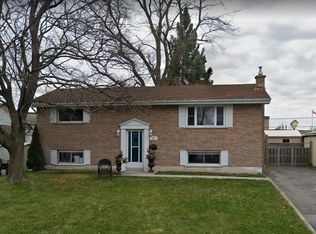
- C$499,9004 bd3 ba-- sqft794 Butternut St, Kingston, ON K7M 6C1For Sale
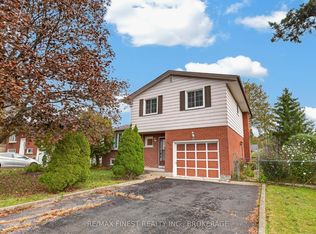 MLS ID #X14085346, RE/MAX FINEST REALTY INC., BROKERAGE. TRREB
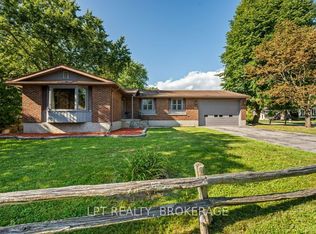
- C$448,9003 bd2 ba-- sqft804 Clark Cres, Kingston, ON K7M 6J4For Sale
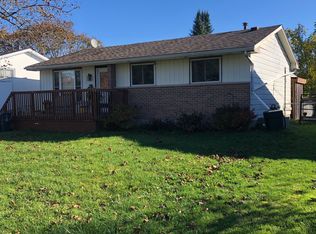 MLS ID #X14095642, ROYAL LEPAGE PROALLIANCE REALTY, BROKERAGE. TRREB
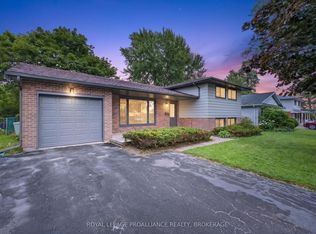
- C$529,9004 bd2 ba-- sqft956 Kenshaw St, Kingston, ON K7P 1M1For Sale
 MLS ID #X13880228, ROYAL LEPAGE PROALLIANCE REALTY, BROKERAGE. TRREB
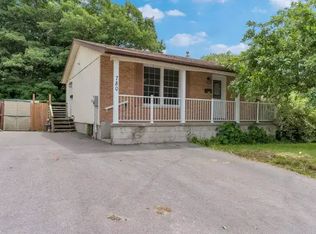
- C$529,0004 bd2 ba-- sqft659 Sussex Blvd, Kingston, ON K7M 5A9For Sale
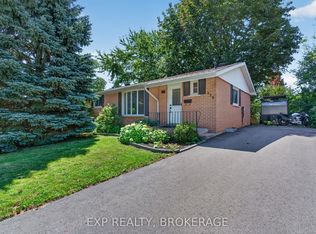 MLS ID #X13827250, EXP REALTY, BROKERAGE. TRREB
