Welcome to 706 Willis Street, a charming bungalow nestled in a mature and established Kingston neighborhood. minutes from the 401, and close to Collins Bay. This inviting home offers a bright and comfortable main level with beautiful hardwood floors, a spacious living room, and a dining area featuring a unique glass-block accent wall that adds character and natural light.The main level offers comfortable bedrooms and a refreshed bathroom, while the finished lower level provides valuable additional living space with a large recreation area, second bathroom, and flexible room that could easily accommodate a home office, guest space, hobby room or additional bedroom. Step outside and you'll discover where this property really shines. The generous, tree-lined backyard offers plenty of room to relax, garden and entertain, with a large deck and covered gazebo creating the perfect setting for summer gatherings or quiet evenings outdoors. A detached storage shed adds practical space for tools and outdoor equipment.
For sale
C$524,900
706 Willis St, Kingston, ON K7M 6H3
4beds
2baths
Single Family Residence
Built in ----
6,600 Square Feet Lot
$-- Zestimate®
C$--/sqft
C$-- HOA
What's special
Charming bungalowBeautiful hardwood floorsNatural lightComfortable bedroomsRefreshed bathroomLarge recreation areaSecond bathroom
- 47 days
- 6
- 1
Zillow last checked:
Listing updated:
Listed by:
Century 21 Lanthorn Real Estate Ltd
Source: TRREB,MLS®#: X13822364 Originating MLS®#: Central Lakes Association of REALTORS
Facts & features
Interior
Bedrooms & bathrooms
- Bedrooms: 4
- Bathrooms: 2
Primary bedroom
- Level: Main
- Dimensions: 9'10 x 10'11
Bedroom
- Level: Main
- Dimensions: 9'5 x 9'5
Bedroom
- Level: Basement
- Dimensions: 14'11 x 7'11
Bedroom
- Level: Main
- Dimensions: 8'1 x 9'10
Bathroom
- Level: Main
- Dimensions: 15 X 8
Bathroom
- Level: Basement
Dining room
- Level: Main
- Dimensions: 9'10 x 8'3
Game room
- Level: Basement
- Dimensions: 13'0 x 8'8
Kitchen
- Level: Main
- Dimensions: 7'6 x 9'8
Laundry
- Level: Basement
Living room
- Level: Main
- Dimensions: 13'0 x 12'7
Recreation
- Level: Basement
- Dimensions: 21'6 x 12'0
Heating
- Forced Air, Gas
Cooling
- Central Air
Features
- Primary Bedroom - Main Floor, In-Law Capability
- Basement: Finished,Full
- Has fireplace: No
Interior area
- Living area range: 700-1100 null
Video & virtual tour
Property
Parking
- Total spaces: 4
- Parking features: Other
Features
- Patio & porch: Deck
- Pool features: None
- Waterfront features: None
Lot
- Size: 6,600 Square Feet
- Features: Fenced Yard, Golf
Details
- Parcel number: 362670209
Construction
Type & style
- Home type: SingleFamily
- Architectural style: Bungalow-Raised
- Property subtype: Single Family Residence
- Attached to another structure: Yes
Materials
- Aluminum Siding, Brick
- Foundation: Block
- Roof: Metal,Asphalt Shingle
Utilities & green energy
- Sewer: Sewer
- Utilities for property: Cell Services, Recycling Pickup
Community & HOA
Location
- Region: Kingston
Financial & listing details
- Annual tax amount: C$3,158
- Date on market: 9/24/2026
Price history
Price history is unavailable.
Public tax history
Tax history is unavailable.
Climate risks
Neighborhood: Mile Square


Similar homes
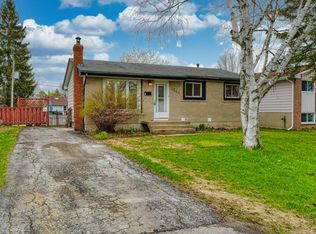
- C$514,9003 bd2 ba-- sqft756 Aylmer Cres, Kingston, ON K7M 6E6For Sale
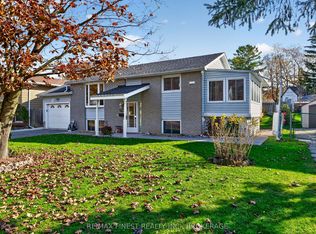 MLS ID #X14148062, RE/MAX FINEST REALTY INC., BROKERAGE. TRREB
- C$515,0003 bd2 ba-- sqft773 Clark Cres, Kingston, ON K7M 6E7For Sale
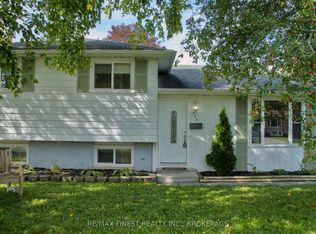 MLS ID #X13814036, RE/MAX FINEST REALTY INC., BROKERAGE. TRREB
- C$529,9003 bd2 ba-- sqft880 Development Dr, Kingston, ON K7M 5T1For Sale
 MLS ID #X14153292, RE/MAX RISE EXECUTIVES, BROKERAGE. TRREB
- C$524,9003 bd2 ba-- sqft904 Braelorne Pl, Kingston, ON K7P 1N4For Sale
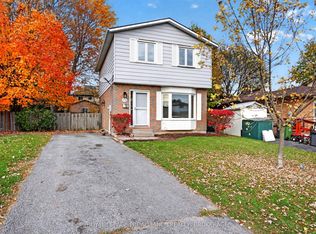 MLS ID #X14152500, ROYAL LEPAGE PROALLIANCE REALTY, BROKERAGE. TRREB
