Welcome to 682 Carnaby Street-a beautifully renovated home in Kingston's highly desirable Bayridge neighborhood. Situated on a quiet, tree-lined street in an established community, this immaculate 3-bedroom, 1 full & 2 half bathrooms home has been thoughtfully updated from top to bottom approximately six years ago and is truly move-in ready. The bright, modern kitchen is designed to impress with stylish cabinetry accented by elegant gold hardware, Samsung appliances, a gas stove, a large center island, stunning tile flooring ,and a timeless subway tile backsplash. Rich maple hardwood flooring flows throughout the main living areas, creating a warm and inviting atmosphere. The fully finished lower level offers a spacious rec room featuring a beautiful shiplap accent wall, electric fireplace with a stone mantel, and convenient walk-up access to the backyard-perfect for entertaining, relaxing, or creating additional living space. Outside, you'll love the charming front porch and the private, beautifully maintained backyard, complete with a garden shed and plenty of room to enjoy. The generous 60 x 120 ft lot is surrounded by mature trees that provide both shade and character. Additional highlights include a single-car garage, parking for four additional vehicles, tankless hot water, and newer windows, furnace, central air conditioner, and roof for added peace of mind. Located close to excellent schools, parks, shopping, and everyday amenities, this exceptionally neat and meticulously maintained home offers the perfect combination of modern updates and established neighborhood charm. Simply unpack and enjoy!
For sale
C$699,900
682 Carnaby St, Kingston, ON K7M 5M7
3beds
3baths
Single Family Residence
Built in ----
7,200 Square Feet Lot
$-- Zestimate®
C$--/sqft
C$-- HOA
What's special
Quiet tree-lined streetBright modern kitchenSamsung appliancesGas stoveLarge center islandStunning tile flooringTimeless subway tile backsplash
- 101 days
- 9
- 2
Zillow last checked:
Listing updated:
Listed by:
ROYAL LEPAGE PROALLIANCE REALTY, BROKERAGE
Source: TRREB,MLS®#: X13571916 Originating MLS®#: Kingston & Area Real Estate Association
Originating MLS®#: Kingston & Area Real Estate AssociationFacts & features
Interior
Bedrooms & bathrooms
- Bedrooms: 3
- Bathrooms: 3
Primary bedroom
- Level: Second
- Dimensions: 3.03 x 4.51
Bedroom 2
- Level: Second
- Dimensions: 3.72 x 3.42
Bedroom 3
- Level: Second
- Dimensions: 3.17 x 2.8
Bathroom
- Level: Second
- Dimensions: 2.1 x 2.31
Bathroom
- Level: Basement
- Dimensions: 2.2 x 0.08
Dining room
- Level: Main
- Dimensions: 2.67 x 2.47
Kitchen
- Level: Main
- Dimensions: 3.91 x 2.47
Laundry
- Level: Basement
- Dimensions: 2.23 x 2.58
Living room
- Level: Main
- Dimensions: 6.56 x 4.52
Recreation
- Level: Basement
- Dimensions: 7.06 x 4.67
Heating
- Forced Air, Gas
Cooling
- Central Air
Appliances
- Included: Instant Hot Water
Features
- Flooring: Carpet Free
- Basement: Finished with Walk-Out
- Has fireplace: Yes
- Fireplace features: Electric
Interior area
- Living area range: 1100-1500 null
Video & virtual tour
Property
Parking
- Total spaces: 5
- Parking features: Private Double
- Has garage: Yes
Features
- Pool features: None
- Waterfront features: None
Lot
- Size: 7,200 Square Feet
- Topography: Flat
Details
- Additional structures: Shed
- Parcel number: 361220141
Construction
Type & style
- Home type: SingleFamily
- Property subtype: Single Family Residence
Materials
- Aluminum Siding, Brick
- Foundation: Block
- Roof: Asphalt Shingle
Utilities & green energy
- Sewer: Sewer
Community & HOA
Location
- Region: Kingston
Financial & listing details
- Annual tax amount: C$3,741
- Date on market: 7/16/2026
Price history
Price history is unavailable.
Public tax history
Tax history is unavailable.
Climate risks
Neighborhood: Baybridge West


Similar homes
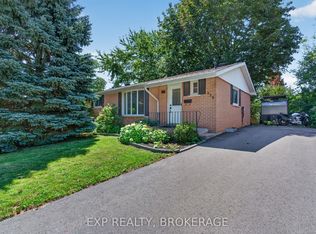
- C$709,0003 bd3 ba-- sqft1098 Coverdale Dr, Kingston, ON K7M 8X7For Sale
 MLS ID #X13824224, ROYAL LEPAGE PROALLIANCE REALTY, BROKERAGE. TRREB
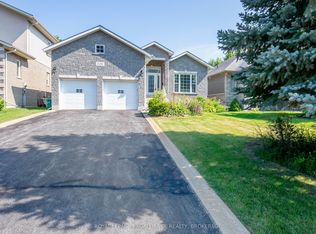
 - C$749,9953 bd3 ba-- sqft941 Malvern Ter, Kingston, ON K7P 2Y6For Sale
 MLS ID #X14098636, RE/MAX FINEST REALTY INC., BROKERAGE. TRREB
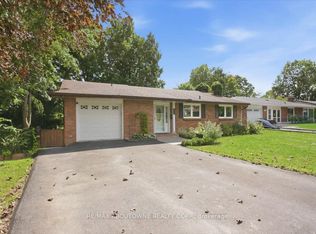
 - C$679,9005 bd3 ba-- sqft943 Mayfair Cres, Kingston, ON K7M 5S5For Sale
 MLS ID #X13752286, RE/MAX ABOUTOWNE REALTY CORP.. TRREB
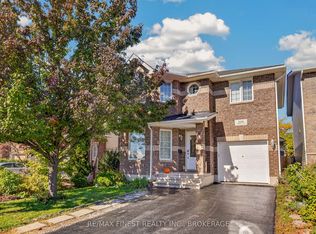
 - C$649,9004 bd4 ba-- sqft2006 Geology Trl, Kingston, ON K7M 9H5For Sale
 MLS ID #X14110618, RE/MAX FINEST REALTY INC., BROKERAGE. TRREB
