Set on a quiet crescent in Odessa, 138 Brennan Crescent is a spacious and inviting home backing directly onto beautiful green space. Designed for comfortable family living, this property offers a thoughtful layout, generous room sizes, and peaceful views from multiple levels. The rear deck and lower patio are standout features, each offering amazing views perfect for morning coffee, summer BBQs, or relaxing evenings outdoors. The main floor offers a bright, open feel with a functional kitchen, spacious dining area, and comfortable living room, all enhanced by large windows. The kitchen is well-equipped with a built-in convection oven/microwave and a built-in induction cooktop, offering both style and convenience for everyday cooking and entertaining. The well-placed windows bring in plenty of natural light while showcasing the peaceful green space beyond, creating an inviting setting for everyday living, entertaining, and relaxing. Also on the main level, you'll find a comfortable primary bedroom with walk-in closet, an additional bedroom, a 4-piece bath, convenient 2-piece bath, and access to the attached 2-car garage. The finished lower level adds impressive living space with a large rec room complete with a cozy gas fireplace-ideal for movie nights, games, or hosting family and friends. This level also includes another bedroom, 4-piece bath, laundry room, utility space, storage, and walkout access to the lower patio where you can once again enjoy the peaceful green space views. Living in Odessa offers the best of small-town charm with convenient access to nearby amenities. Enjoy a friendly community atmosphere, local parks, schools, shops, and quick access to Highway 401 for commuting to Kingston, Napanee, or Belleville. Babcock Mills is just a 3-minute walk away, offering a wonderful nearby spot to enjoy the area's local charm and outdoor surroundings. If you're looking for space, comfort, and a scenic setting, this Odessa home is a must-see.
For sale
C$699,900
138 Brennan Cres, Loyalist, ON K0H 2H0
3beds
3baths
Single Family Residence
Built in ----
4,203 Square Feet Lot
$-- Zestimate®
C$--/sqft
C$-- HOA
What's special
Quiet crescentThoughtful layoutGenerous room sizesRear deckLower patioBright open feelFunctional kitchen
- 33 days |
- 12 |
- 1 |
Zillow last checked:
Listing updated:
Listed by:
MCCAFFREY REALTY INC., BROKERAGE
Source: TRREB,MLS®#: X13501128 Originating MLS®#: Kingston & Area Real Estate Association
Originating MLS®#: Kingston & Area Real Estate AssociationFacts & features
Interior
Bedrooms & bathrooms
- Bedrooms: 3
- Bathrooms: 3
Heating
- Forced Air, Gas
Cooling
- Central Air
Appliances
- Included: Built-In Oven, Countertop Range
Features
- ERV/HRV
- Basement: Full,Finished with Walk-Out
- Has fireplace: Yes
- Fireplace features: Recreation Room, Natural Gas
Interior area
- Living area range: 700-1100 null
Video & virtual tour
Property
Parking
- Total spaces: 4
- Parking features: Private Double
- Has garage: Yes
Features
- Patio & porch: Deck
- Exterior features: Landscaped
- Pool features: None
Lot
- Size: 4,203 Square Feet
- Features: Golf, Park, School, Greenbelt/Conservation, Fenced Yard
Details
- Additional structures: Fence - Full, Shed
- Parcel number: 451280762
Construction
Type & style
- Home type: SingleFamily
- Architectural style: Bungalow
- Property subtype: Single Family Residence
Materials
- Brick, Vinyl Siding
- Foundation: Poured Concrete
- Roof: Asphalt Shingle
Utilities & green energy
- Sewer: Sewer
Community & HOA
Location
- Region: Loyalist
Financial & listing details
- Annual tax amount: C$4,914
- Date on market: 6/29/2026
MCCAFFREY REALTY INC., BROKERAGE
MCCAFFREY REALTY INC., BROKERAGE
By pressing Contact Agent, you agree that the real estate professional identified above may call/text you about your search, which may involve use of automated means and pre-recorded/artificial voices. You don't need to consent as a condition of buying any property, goods, or services. Message/data rates may apply. You also agree to our Terms of Use. Zillow does not endorse any real estate professionals. We may share information about your recent and future site activity with your agent to help them understand what you're looking for in a home.
Price history
Price history is unavailable.
Public tax history
Tax history is unavailable.
Climate risks
Neighborhood: K0H
Nearby schools
GreatSchools rating
- 6/10Cape Vincent Elementary SchoolGrades: PK-5Distance: 21.9 mi
- C$--3 bd2 ba-- sqft139 Brennan Cres, Loyalist, ON K0H2H0Off Market

- C$719,9003 bd3 ba-- sqft133 Brennan Cres, Loyalist, ON K0H2H0For Sale
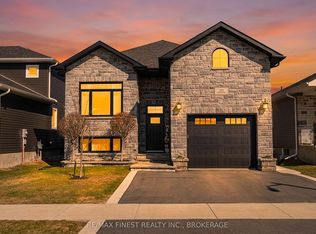
- C$--4 bd2 ba-- sqft33 Millcreek Dr, Loyalist, ON K0H2H0Off Market

- C$619,0004 bd3 ba-- sqft14 Millcreek Dr, Loyalist, ON K0H2H0For Sale

- C$467,9003 bd1 ba-- sqft75 Potter Dr, Loyalist, ON K0H2H0For Sale
- C$--4 bd3 ba2.2k sqft118 Brennan Cres, Loyalist, ON K0H2H0Off Market
- C$--4 bd2 ba-- sqft4 Millcreek Dr, Loyalist, ON K0H2H0Off Market
- C$590,0003 bd3 ba-- sqft26 Dusenbury Dr, Loyalist, ON K0H2H0For Sale
Similar homes
- C$729,9004 bd3 ba-- sqft50 Potter Dr, Loyalist, ON K0H 2H0For Sale
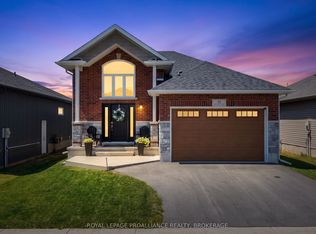 MLS ID #X13541882, ROYAL LEPAGE PROALLIANCE REALTY, BROKERAGE. TRREB
 - C$699,9005 bd3 ba-- sqft2 Creighton Dr, Loyalist, ON K0H 2H0For Sale
 MLS ID #X13567104, RE/MAX RISE EXECUTIVES, BROKERAGE. TRREB
 - C$719,9003 bd3 ba-- sqft133 Brennan Cres, Loyalist, ON K0H 2H0For SaleMLS ID #X12985160, RE/MAX FINEST REALTY INC., BROKERAGE. TRREB
- C$897,5005 bd3 ba-- sqft710 Maple Rd, Loyalist, ON K0H 2H0For Sale
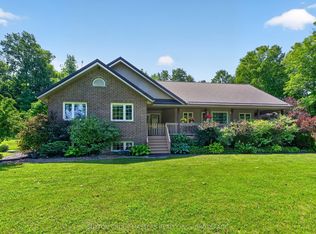 MLS ID #X13620018, SUTTON GROUP-MASTERS REALTY INC., BROKERAGE. TRREB
 - C$899,9004 bd3 ba-- sqft3160 McConnell Rd, Loyalist, ON K0H 2H0For SaleMLS ID #X13607540, ROYAL LEPAGE PROALLIANCE REALTY, BROKERAGE. TRREB
- C$699,9003 bd4 ba-- sqft92 Windermere Blvd, Loyalist, ON K0H 1G0For SaleMLS ID #X13620364, ROYAL LEPAGE PROALLIANCE REALTY, BROKERAGE. TRREB
- C$699,9003 bd2 ba-- sqft160 Country Club Dr, Loyalist, ON K0H 1G0For SaleMLS ID #X13621116, MCCAFFREY REALTY INC., BROKERAGE. TRREB
- C$719,9004 bd3 ba-- sqft19 Oakmont Dr, Loyalist, ON K0H 1G0For SaleMLS ID #X13621094, MCCAFFREY REALTY INC., BROKERAGE. TRREB
- C$679,9004 bd3 ba-- sqft106 Macdougall Dr, Loyalist, ON K7N 0A1For SaleMLS ID #X13608460, RE/MAX FINEST REALTY INC., BROKERAGE. TRREB
- C$849,0003 bd3 ba-- sqft1247 Millhaven Rd, Loyalist, ON K0H 2H0For SaleMLS ID #X13455492, RE/MAX FINEST REALTY INC., BROKERAGE. TRREB
- C$679,0004 bd3 ba-- sqft18 McKeown Cres, Loyalist, ON K7N 1Y3For SaleMLS ID #X13249568, ROYAL LEPAGE PROALLIANCE REALTY, BROKERAGE. TRREB
- C$499,9003 bd3 ba-- sqft1692 Sharpe Rd, Loyalist, ON K0H 2H0For SaleMLS ID #X13525958, MCCAFFREY REALTY INC., BROKERAGE. TRREB
- C$699,9004 bd3 ba-- sqft87 Dalgleish Ave, Kingston, ON K7K 7E1For SaleMLS ID #X13622294, ROYAL LEPAGE PROALLIANCE REALTY, BROKERAGE. TRREB
- C$599,9003 bd2 ba-- sqft11 Chesterfield Dr, Loyalist, ON K7N 1M3For SaleMLS ID #X13601168, SUTTON GROUP-MASTERS REALTY INC., BROKERAGE. TRREB
- C$729,1003 bd4 ba-- sqft204 Superior Dr, Loyalist, ON K7N 0E4New ConstructionMLS ID #X12952730, SUTTON GROUP-MASTERS REALTY INC., BROKERAGE. TRREB
- C$634,9004 bd3 ba-- sqft119 Champagne Cres, Loyalist, ON K7N 0B5For SaleMLS ID #X13556828, RE/MAX FINEST REALTY INC., BROKERAGE. TRREB
- C$729,9002 bd2 ba-- sqft15 Abbey Dawn Dr, Loyalist, ON K0H 1G0For SaleMLS ID #X13547726, MCCAFFREY REALTY INC., BROKERAGE. TRREB
- C$699,9004 bd3 ba-- sqft935 Brodie Ave, Kingston, ON K7M 4P8For SaleMLS ID #X13503422, 2 PERCENT REALTY RESULTS INC., BROKERAGE. TRREB
- C$619,9002 bd3 ba-- sqft80 Abbey Dawn Dr #Cl, Loyalist, ON K0H 1G0For SaleMLS ID #X13612010, SUTTON GROUP-MASTERS REALTY INC., BROKERAGE. TRREB
- C$839,9003 bd3 ba-- sqft828 Celeste Dr, Kingston, ON K7P 0P6For SaleMLS ID #X13626026, ROYAL LEPAGE PROALLIANCE REALTY, BROKERAGE. TRREB
