Set in a desirable location with close 401 access, 1692 Sharpe Rd offers a spacious and functional bungalow layout with room for the whole family. The main floor features a bright living room with fireplace, a well-positioned eat in kitchen with easy access to the mudroom and side entry. The bedroom wing includes three comfortable bedrooms, including a generous primary suite with its own 2-piece ensuite and closet (currently not connected). There are also two additional bedrooms and a 4-piece main bath, making the layout ideal for families or guests. A welcoming foyer, central hallways, multiple closets, and extra storage areas add everyday convenience. The partially finished lower level is awaiting your finishing touches and expands the usable space with a large rec room featuring a second fireplace-perfect for movie nights, games, or entertaining. You'll also find a newly installed 4-piece bath, laundry area, utility room, cold room, and additional storage space, offering excellent flexibility for hobbies, seasonal items, or future finishing potential. A standout feature is the substantial partially finished storage area on the main floor, providing exceptional space for tools, equipment, workshop use, recreational gear, or the potential to customize for your needs. The practical mudroom adds function for country-style living, keeping boots, coats, and outdoor items organized. This property offers a comfortable floor plan with great storage, multiple living areas, and valuable updates already completed. A wonderful opportunity to enjoy space, comfort, and convenience in a well-laid-out home awaiting your finishing touches. Updates include: Septic and tile bed 2018, Updated panel 2020, Garage converted to living space 2021 ( poured concrete, insulated floor, walls, and attic space, 2 new windows and patio door ), new floors in basement 2020.
For sale
C$474,900
1692 Sharpe Rd, Loyalist, ON K0H 2H0
3beds
3baths
Single Family Residence
Built in ----
-- sqft lot
$-- Zestimate®
C$--/sqft
C$-- HOA
What's special
- 36 days
- 12
- 2
Zillow last checked:
Listing updated:
Listed by:
MCCAFFREY REALTY INC., BROKERAGE
Source: TRREB,MLS®#: X13651052 Originating MLS®#: Kingston & Area Real Estate Association
Originating MLS®#: Kingston & Area Real Estate AssociationFacts & features
Interior
Bedrooms & bathrooms
- Bedrooms: 3
- Bathrooms: 3
Primary bedroom
- Level: Main
- Dimensions: 4.15 x 3.42
Bedroom 2
- Level: Main
- Dimensions: 3.09 x 3.33
Bedroom 3
- Level: Main
- Dimensions: 4.15 x 3.34
Bathroom
- Level: Main
- Dimensions: 1.31 x 1.08
Bathroom
- Level: Basement
- Dimensions: 3.37 x 2.42
Bathroom
- Level: Main
- Dimensions: 3.11 x 2.18
Dining room
- Level: Main
- Dimensions: 3.02 x 2.61
Foyer
- Level: Main
- Dimensions: 3.54 x 1.21
Kitchen
- Level: Main
- Dimensions: 3.02 x 3.32
Laundry
- Level: Basement
- Dimensions: 3.77 x 2.42
Living room
- Level: Main
- Dimensions: 3.43 x 5.83
Mud room
- Level: Main
- Dimensions: 4.24 x 1.81
Other
- Level: Basement
- Dimensions: 2.89 x 4.37
Other
- Level: Main
- Dimensions: 7.06 x 4.53
Recreation
- Level: Basement
- Dimensions: 7.85 x 8.66
Utility room
- Level: Basement
- Dimensions: 3.5 x 3.72
Heating
- Forced Air, Propane
Cooling
- Central Air
Features
- Basement: Full,Partially Finished
- Has fireplace: Yes
- Fireplace features: Recreation Room
Interior area
- Living area range: 1500-2000 null
Video & virtual tour
Property
Parking
- Total spaces: 4
- Parking features: Private
Features
- Pool features: None
Lot
- Features: Golf, Irregular Lot
Details
- Additional structures: Shed
- Parcel number: 451270034
- Other equipment: Sump Pump
Construction
Type & style
- Home type: SingleFamily
- Architectural style: Bungalow
- Property subtype: Single Family Residence
Materials
- Brick
- Foundation: Block
- Roof: Asphalt Shingle
Utilities & green energy
- Sewer: Septic
- Utilities for property: Cell Services, Garbage Pickup, Recycling Pickup
Community & HOA
Location
- Region: Loyalist
Financial & listing details
- Annual tax amount: C$3,810
- Date on market: 8/7/2026
Price history
Price history is unavailable.
Public tax history
Tax history is unavailable.
Climate risks
Neighborhood: K0H
Nearby schools
GreatSchools rating
No schools nearby
We couldn't find any schools near this home.
- C$1,599,9005 bd4 ba-- sqft6282 County Road 2, Loyalist, ON K0H2H0For Sale

- C$1,399,9004 bd4 ba-- sqft953 County Road 7, Loyalist, ON K7R3K6For Sale
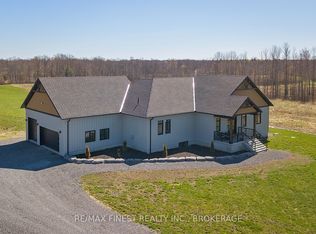
- C$694,9003 bd2 ba-- sqft1246 Townline Rd, Greater Napanee, ON K7R3K6For Sale
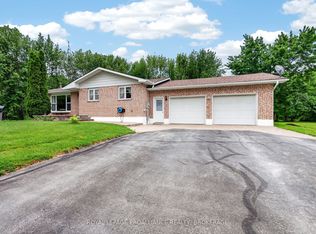
- C$1,100,0005 bd4 ba-- sqft7349 County Road 2, Greater Napanee, ON K7R3K6For Sale
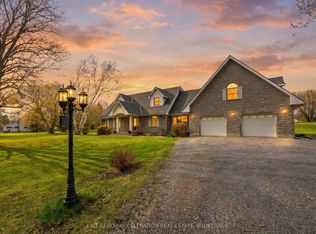
Similar homes
- C$504,9003 bd2 ba-- sqft2268 McIntyre Rd, Loyalist, ON K0H 1G0For Sale
 MLS ID #X13632390, REAL BROKER ONTARIO LTD., BROKERAGE. TRREB
 - C$549,9003 bd3 ba-- sqft19 Millhaven Rd, Loyalist, ON K0H 2H0For Sale
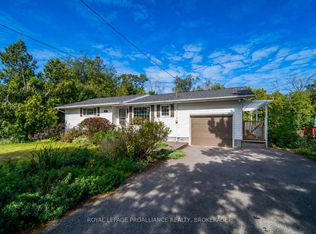 MLS ID #X13733450, ROYAL LEPAGE PROALLIANCE REALTY, BROKERAGE. TRREB
 - C$474,9003 bd3 ba-- sqft42 Golf Links Dr, Loyalist, ON K0H 1G0For Sale
 MLS ID #X13621086, MCCAFFREY REALTY INC., BROKERAGE. TRREB
 - C$439,9003 bd2 ba-- sqft55 Bridge St W, Greater Napanee, ON K7R 2C4For Sale
 MLS ID #X13753528, MCCAFFREY REALTY INC., BROKERAGE. TRREB
