Welcome to 6124 Bank Street, a spacious 4-level sidesplit situated in a peaceful subdivision in the charming village of Verona. Offering 3 bedrooms, 3 bathrooms and an attached 2-car garage with access to a heated workshop, this property combines comfortable living with exceptional versatility. The main level features a welcoming living room with hardwood flooring and a cozy propane fireplace, a dedicated dining area, and a beautifully appointed kitchen complete with granite countertops, soft-close cabinetry, tile backsplash, under-cabinet lighting, and slate flooring. Upstairs, you'll find three generously sized bedrooms, including a primary suite with its own 3-piece ensuite, along with a full 4-piece bathroom. The finished lower level provides updated living space with a spacious recreation room, a second fireplace, laundry facilities, and a newer 2-piece bathroom. The lower level also offers an abundance of storage and workshop space, ideal for hobbyists, DIY enthusiasts, or anyone looking for extra room to work and organize. Outside, the deck and fenced patio provide private spaces to relax or entertain with generous green space to enjoy on the other side of the fence. Enjoy the convenience of village living with grocery stores, restaurants, banking, pharmacy, and the LCBO within walking distance. Outdoor enthusiasts will appreciate nearby access to the K&P Trail, McMullen Park Beach on Verona Lake, public boat launches, golf courses, an arena, and ball diamonds. Whether you're looking for space to accommodate a growing family, room for hobbies and projects, or a peaceful setting close to everyday convenience, this property offers an excellent opportunity to enjoy small-town living surrounded by the lakes and natural beauty of South Frontenac.
For sale
C$579,000
6124 Bank St, South Frontenac, ON K0H 2W0
3beds
3baths
Single Family Residence
Built in ----
1.05 Acres Lot
$-- Zestimate®
C$--/sqft
C$-- HOA
What's special
Heated workshopHardwood flooringCozy propane fireplaceDedicated dining areaBeautifully appointed kitchenGranite countertopsSoft-close cabinetry
- 4 days
- 11
- 0
Zillow last checked:
Listing updated:
Listed by:
RE/MAX FINEST REALTY INC., BROKERAGE
Source: TRREB,MLS®#: X14134028 Originating MLS®#: Kingston & Area Real Estate Association
Facts & features
Interior
Bedrooms & bathrooms
- Bedrooms: 3
- Bathrooms: 3
Primary bedroom
- Level: Upper
- Dimensions: 4.72 x 4.04
Bedroom 3
- Level: Upper
- Dimensions: 3 x 2.79
Bathroom
- Level: Upper
- Dimensions: 2.57 x 2.41
Bathroom
- Level: Upper
- Dimensions: 2.26 x 1.32
Bathroom
- Level: Lower
- Dimensions: 2.39 x 1.14
Dining room
- Level: Main
- Dimensions: 3.48 x 3.4
Foyer
- Level: Main
- Dimensions: 3.92 x 1.12
Kitchen
- Level: Main
- Dimensions: 3.43 x 3.15
Laundry
- Level: Lower
- Dimensions: 4.22 x 2.67
Living room
- Level: Main
- Dimensions: 5.08 x 3.45
Other
- Level: Lower
- Dimensions: 6.4 x 5.94
Other
- Level: Lower
- Dimensions: 6.88 x 6.81
Recreation
- Level: Lower
- Dimensions: 5.97 x 4.67
Heating
- Forced Air, Propane
Cooling
- Central Air
Appliances
- Included: Water Heater Owned, Water Softener
Features
- Storage
- Flooring: Carpet Free
- Basement: Finished
- Has fireplace: Yes
- Fireplace features: Propane
Interior area
- Living area range: 1100-1500 null
Video & virtual tour
Property
Parking
- Total spaces: 6
- Parking features: Private Double
- Has garage: Yes
Features
- Patio & porch: Deck
- Exterior features: Landscaped
- Pool features: None
Lot
- Size: 1.05 Acres
- Features: Beach, Campground, Fenced Yard, Golf, School, Irregular Lot
Details
- Additional structures: Additional Garage(s), Fence - Full
- Parcel number: 361460031
Construction
Type & style
- Home type: SingleFamily
- Property subtype: Single Family Residence
Materials
- Brick, Vinyl Siding
- Foundation: Block
- Roof: Asphalt Shingle
Utilities & green energy
- Sewer: Septic
- Water: Drilled Well
Community & HOA
Community
- Security: Carbon Monoxide Detector(s), Smoke Detector(s)
Location
- Region: South Frontenac
Financial & listing details
- Annual tax amount: C$2,637
- Date on market: 10/30/2026
Price history
Price history is unavailable.
Public tax history
Tax history is unavailable.
Climate risks
Neighborhood: K0H
Nearby schools
GreatSchools rating
No schools nearby
We couldn't find any schools near this home.

Similar homes
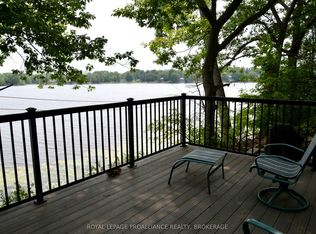
- C$829,9005 bd3 ba-- sqft2032 Valleyview Dr, South Frontenac, ON K0H 2W0For Sale
 MLS ID #X13868474, RE/MAX FINEST REALTY INC., BROKERAGE. TRREB
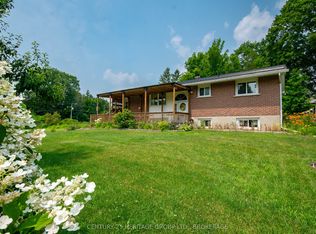
- C$562,9003 bd2 ba-- sqft2018 Rutledge Rd, South Frontenac, ON K0H 2T0For Sale
 MLS ID #X13790010, RE/MAX FINEST REALTY INC., BROKERAGE. TRREB
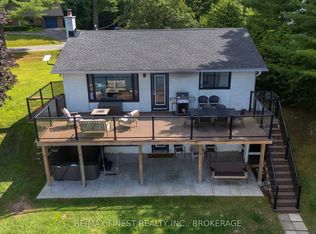
- C$599,9002 bd2 ba-- sqft1403 B Everett Ln, South Frontenac, ON K0H 2T0For Sale
 MLS ID #X13675904, ROYAL LEPAGE PROALLIANCE REALTY, BROKERAGE. TRREB
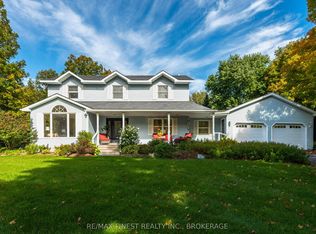
- C$569,9003 bd2 ba-- sqft3358 Scanlan Rd, South Frontenac, ON K0H 1V0For Sale
 MLS ID #X13862774, SUTTON GROUP-MASTERS REALTY INC., BROKERAGE. TRREB
