4267 Maple Drive offers a rare opportunity to own a fully furnished, year-round waterfront retreat and proven income-generating Airbnb on Verona Lake. With 100 feet of waterfront and a newer private dock, this turn-key property blends lifestyle and investment potential seamlessly. This stunning walk-out bungalow features an open-concept layout with tasteful décor and quality furnishings throughout. The inviting living space is anchored by one of two gas fireplaces and showcases beautiful lake views. The home includes four spacious bedrooms and two updated bathrooms, ideal for hosting family, guests, or short-term renters. Outdoor living is a standout, with a newer composite deck featuring sleek glass railings, a covered porch, and a thoughtfully designed entertaining area complete with a fire pit, pizza oven, and outdoor shower. Verona Lake is a true four-season destination, offering boating, canoeing, and fishing in the summer, along with snowmobiling, cross-country skiing, and ice fishing in the winter, enhancing its strong rental appeal. Major updates completed in 2019/2020 include the roof, windows, doors, deck, and docks. Additional improvements include a new UV system and water softener (2023), new AC (2026), and septic pumped in 2026. A 2022 home inspection is available, and Starlink internet ensures reliable connectivity. The hot tub, complete with a new cover and lifter, is also included. Offered fully furnished inside and out, this is a true turn-key investment or personal waterfront escape.
For sale
C$799,900
4267 Maple Dr, South Frontenac, ON K0H 2W0
4beds
2baths
Single Family Residence
Built in ----
0.32 Acres Lot
$-- Zestimate®
C$--/sqft
C$-- HOA
What's special
Newer private dockStunning walk-out bungalowOpen-concept layoutInviting living spaceTwo gas fireplacesBeautiful lake viewsFour spacious bedrooms
- 96 days
- 24
- 0
Zillow last checked:
Listing updated:
Listed by:
RE/MAX FINEST REALTY INC., BROKERAGE
Source: TRREB,MLS®#: X13561074 Originating MLS®#: Kingston & Area Real Estate Association
Originating MLS®#: Kingston & Area Real Estate AssociationFacts & features
Interior
Bedrooms & bathrooms
- Bedrooms: 4
- Bathrooms: 2
Heating
- Baseboard, Electric
Cooling
- Central Air
Appliances
- Included: Water Softener
Features
- Primary Bedroom - Main Floor
- Basement: Finished with Walk-Out,Full
- Has fireplace: Yes
- Fireplace features: Propane
Interior area
- Living area range: 700-1100 null
Video & virtual tour
Property
Parking
- Total spaces: 4
- Parking features: Private
Features
- Patio & porch: Deck
- Exterior features: Privacy, Year Round Living, Private Dock
- Pool features: None
- Has spa: Yes
- Spa features: Hot Tub
- Has view: Yes
- View description: Lake
- Has water view: Yes
- Water view: Lake,Direct
- Waterfront features: Dock, Direct, Lake
- Body of water: Verona Lake
Lot
- Size: 0.32 Acres
- Features: Lake Access, Lake/Pond, Waterfront
Details
- Additional structures: Shed
- Parcel number: 361480251
Construction
Type & style
- Home type: SingleFamily
- Architectural style: Bungalow
- Property subtype: Single Family Residence
Materials
- Brick
- Foundation: Block
- Roof: Asphalt Shingle
Utilities & green energy
- Sewer: Septic
- Water: Drilled Well
- Utilities for property: Cable Available, Cell Services, Garbage Pickup, Internet High Speed, Recycling Pickup, Phone Available
Community & HOA
Community
- Security: Smoke Detector(s)
Location
- Region: South Frontenac
Financial & listing details
- Annual tax amount: C$2,653
- Date on market: 7/14/2026
Price history
Price history is unavailable.
Public tax history
Tax history is unavailable.
Climate risks
Neighborhood: K0H
Nearby schools
GreatSchools rating
No schools nearby
We couldn't find any schools near this home.


Similar homes
- C$829,9005 bd3 ba-- sqft2032 Valleyview Dr, South Frontenac, ON K0H 2W0For Sale
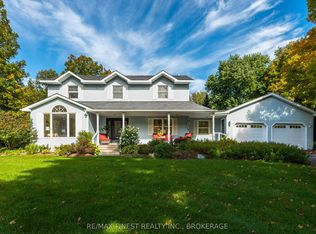 MLS ID #X13868474, RE/MAX FINEST REALTY INC., BROKERAGE. TRREB
 - C$770,0002 bd2 ba-- sqft6079 Carleton Dr, South Frontenac, ON K0H 2W0For Sale
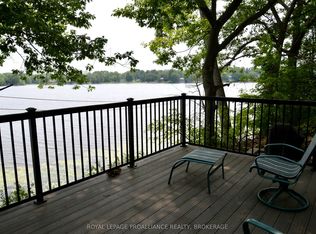 MLS ID #X13578716, ROYAL LEPAGE PROALLIANCE REALTY, BROKERAGE. TRREB
 - C$569,5003 bd3 ba-- sqft4309 Maple Dr, South Frontenac, ON K0H 2W0For Sale
 MLS ID #X13578932, CENTURY 21 HERITAGE GROUP LTD., BROKERAGE. TRREB
 - C$864,9004 bd3 ba-- sqft2038 Valleyview Dr, South Frontenac, ON K0H 2W0For Sale
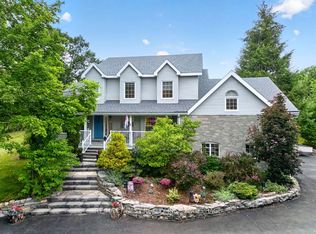 MLS ID #X13532032, RE/MAX FINEST REALTY INC., BROKERAGE. TRREB
