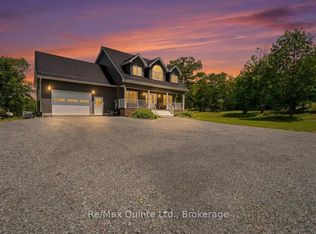
Welcome to this exceptional luxury country estate, where timeless elegance meets modern comfort. Set on a picturesque 2-acre lot surrounded by natural beauty, this remarkable home offers an outstanding lifestyle. A spacious foyer leads to the elegant living room, filled with natural light from oversized windows and flowing through stately columns into the formal dining room-perfect for entertaining. The chef's kitchen features quartz countertops, abundant cabinetry, generous workspace, and opens seamlessly to the warm family room with a cozy fireplace. Step out from the Family room onto the expansive deck to enjoy peaceful country views, ideal for family gatherings, summer barbecues, or quiet evenings under the stars. The main level also includes a private home office and a spacious laundry room. Upstairs, the luxurious primary suite offers a beautifully appointed en-suite, while two additional bedrooms provide comfortable accommodations for family or guests. The upper bonus level features a games room and fourth bedroom, perfect for guests, teens, hobbies, or relaxation. Luxurious finishes throughout, an attached double garage with inside entry, and a sought-after location just 20 minutes from Kingston in the village of Verona and walking distance to two lakes and the KP trail complete this exceptional offering. Experience estate living at its finest.
For sale
C$899,900
2038 Valleyview Dr, South Frontenac, ON K0H 2W0
4beds
3baths
Single Family Residence
Built in ----
2 Square Feet Lot
$-- Zestimate®
C$--/sqft
C$-- HOA
What's special
Surrounded by natural beautySpacious foyerStately columnsQuartz countertopsAbundant cabinetryGenerous workspaceExpansive deck
- 19 days |
- 9 |
- 1 |
Zillow last checked:
Listing updated:
Listed by:
RE/MAX FINEST REALTY INC., BROKERAGE
Source: TRREB,MLS®#: X13532032 Originating MLS®#: Kingston & Area Real Estate Association
Originating MLS®#: Kingston & Area Real Estate AssociationFacts & features
Interior
Bedrooms & bathrooms
- Bedrooms: 4
- Bathrooms: 3
Primary bedroom
- Level: Second
- Dimensions: 4.55 x 4.29
Bedroom 2
- Level: Second
- Dimensions: 4.14 x 3.58
Bedroom 3
- Level: Second
- Dimensions: 4.14 x 3.4
Bedroom 4
- Level: Second
- Dimensions: 4.57 x 3.89
Bathroom
- Level: Second
- Dimensions: 3.2 x 1.52
Bathroom
- Level: Second
- Dimensions: 3.94 x 2.89
Breakfast
- Level: Main
- Dimensions: 5.21 x 2.74
Dining room
- Level: Main
- Dimensions: 3.53 x 4.22
Family room
- Level: Main
- Dimensions: 3.94 x 3.61
Game room
- Level: Second
- Dimensions: 5.74 x 3.4
Kitchen
- Level: Main
- Dimensions: 4.34 x 3.02
Laundry
- Level: Main
- Dimensions: 3.4 x 1.47
Living room
- Level: Main
- Dimensions: 5.89 x 4.22
Office
- Level: Main
- Dimensions: 3.71 x 3.5
Other
- Level: Main
- Dimensions: 2.26 x 1.5
Heating
- Forced Air, Propane
Cooling
- Central Air
Appliances
- Included: Built-In Oven, Countertop Range, Water Heater Owned, Water Purifier, Water Softener
Features
- Central Vacuum, ERV/HRV
- Basement: Full
- Has fireplace: Yes
- Fireplace features: Propane
Interior area
- Living area range: 2500-3000 null
Video & virtual tour
Property
Parking
- Total spaces: 10
- Parking features: Circular Driveway, Garage Door Opener
- Has garage: Yes
Features
- Stories: 2
- Patio & porch: Deck, Patio, Porch
- Exterior features: Landscaped, Lighting, Privacy
- Pool features: None
- Has view: Yes
- View description: Trees/Woods
- Waterfront features: None
Lot
- Size: 2 Square Feet
- Features: Beach, Cul de Sac/Dead End, Golf, Lake Access, River/Stream, Wooded/Treed, Irregular Lot
Details
- Additional structures: Shed
- Parcel number: 361470150
Construction
Type & style
- Home type: SingleFamily
- Property subtype: Single Family Residence
Materials
- Stone, Vinyl Siding
- Foundation: Block
- Roof: Shingle
Utilities & green energy
- Sewer: Septic
- Water: Drilled Well, Water System
- Utilities for property: Cable Available, Cell Services, Electricity Connected, Garbage Pickup, Internet High Speed, Recycling Pickup, Street Lights, Phone Available
Community & HOA
Community
- Security: Carbon Monoxide Detector(s), Smoke Detector(s)
Location
- Region: South Frontenac
Financial & listing details
- Annual tax amount: C$4,271
- Date on market: 7/7/2026
RE/MAX FINEST REALTY INC., BROKERAGE
RE/MAX FINEST REALTY INC., BROKERAGE
By pressing Contact Agent, you agree that the real estate professional identified above may call/text you about your search, which may involve use of automated means and pre-recorded/artificial voices. You don't need to consent as a condition of buying any property, goods, or services. Message/data rates may apply. You also agree to our Terms of Use. Zillow does not endorse any real estate professionals. We may share information about your recent and future site activity with your agent to help them understand what you're looking for in a home.
Price history
Price history is unavailable.
Public tax history
Tax history is unavailable.
Climate risks
Neighborhood: K0H
Nearby schools
GreatSchools rating
No schools nearby
We couldn't find any schools near this home.
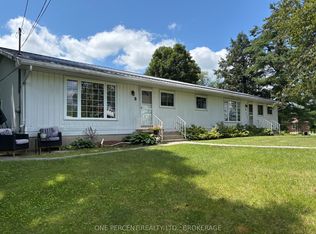
- C$699,0004 bd2 ba-- sqft5895 Davey Dr, South Frontenac, ON K0H2W0For Sale

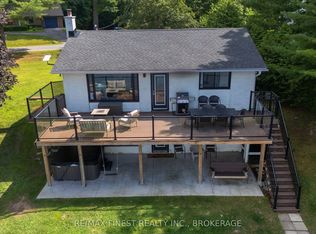
- C$675,0007 bd2 ba-- sqft4338 Maple Dr E, South Frontenac, ON K0H2W0For Sale
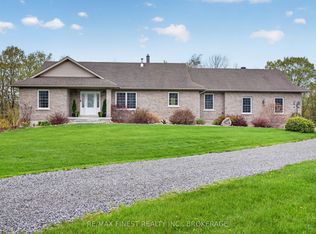
- C$629,9003 bd3 ba-- sqft4309 Maple Dr, South Frontenac, ON K0H2W0For Sale

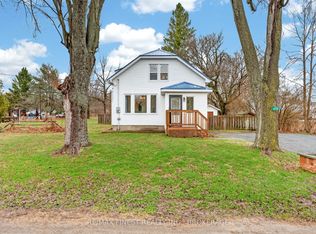
- C$799,9004 bd2 ba-- sqft4267 Maple Dr, South Frontenac, ON K0H2W0For Sale
- C$199,9004,800 Square Feet0 Silver Rock Ln, South Frontenac, ON K0H1W0Lot/Land
- C$429,9903 bd1 ba-- sqft6045 Verona St, South Frontenac, ON K0H2W0For Sale
- C$499,9003 bd2 ba-- sqft4470 Verona Sand Rd, South Frontenac, ON K0H2W0For Sale
- C$509,9003 bd2 ba-- sqft6074 Bank St, South Frontenac, ON K0H2W0For Sale
Similar homes
- C$999,0005 bd4 ba-- sqft4212 Pine Ridge Dr, South Frontenac, ON K0H 2W0For Sale
 MLS ID #X13452094, CENTURY 21 HERITAGE GROUP LTD., BROKERAGE. TRREB
 - C$899,9003 bd3 ba-- sqft2548 Sands Rd, South Frontenac, ON K0H 1H0For Sale
 MLS ID #X13602498, RE/MAX FINEST REALTY INC., BROKERAGE. TRREB
 - C$509,9003 bd2 ba-- sqft6074 Bank St, South Frontenac, ON K0H 2W0For Sale
 MLS ID #X13241012, RE/MAX FINEST REALTY INC., BROKERAGE. TRREB
 - C$885,0004 bd4 ba-- sqft11828 Road 38, South Frontenac, ON K0H 1V0For Sale
 MLS ID #X13527778, Re/Max Quinte Ltd.. TRREB
 - C$924,9004 bd3 ba-- sqft12 Petworth Rd, Stone Mills, ON K0K 3N0For SaleMLS ID #X13583532, ROYAL LEPAGE PROALLIANCE REALTY, BROKERAGE. TRREB
- C$474,0003 bd2 ba-- sqft6729 Craig Rd, South Frontenac, ON K0H 2W0For SaleMLS ID #X13549562, RE/MAX RISE EXECUTIVES, BROKERAGE. TRREB
- C$875,0004 bd2 ba-- sqft4602 Deer Run Way, South Frontenac, ON K0H 2T0For SaleMLS ID #X12880646, RE/MAX FINEST REALTY INC., BROKERAGE. TRREB
- C$939,9005 bd3 ba-- sqft710 Maple Rd, Loyalist, ON K0H 2H0For SaleMLS ID #X13519298, SUTTON GROUP-MASTERS REALTY INC., BROKERAGE. TRREB
- C$949,8005 bd3 ba-- sqft3656 County Road 14 Rd, Stone Mills, ON K0K 1Z0For SaleMLS ID #X13544778, RE/MAX HALLMARK FIRST GROUP REALTY LTD. , BROKERAGE. TRREB
- C$1,090,0003 bd3 ba-- sqft3318 Desert Lake Rd, South Frontenac, ON K0H 1W0For SaleMLS ID #X13493688, ROYAL LEPAGE PROALLIANCE REALTY, BROKERAGE. TRREB
- C$849,9003 bd1 ba-- sqft1076 Chester Ln, South Frontenac, ON K0H 1W0For SaleMLS ID #X13488724, RE/MAX FINEST REALTY INC., BROKERAGE. TRREB
- C$1,150,0003 bd2 ba-- sqft4247 Henderson Rd, South Frontenac, ON K0H 1V0For SaleMLS ID #X13538710, RE/MAX FINEST REALTY INC., BROKERAGE. TRREB
- C$995,0005 bd3 ba-- sqft466 Colebrook Rd, Stone Mills, ON K0K 3N0For SaleMLS ID #X13541638, SUTTON GROUP-MASTERS REALTY INC., BROKERAGE. TRREB
- C$929,9003 bd3 ba-- sqft598 Petworth Rd, Stone Mills, ON K0K 3N0For SaleMLS ID #X13249906, RE/MAX FINEST REALTY INC., BROKERAGE. TRREB
- C$689,9003 bd2 ba-- sqft1403 Norway Rd, South Frontenac, ON K0H 2L0For SaleMLS ID #X13221132, ROYAL LEPAGE PROALLIANCE REALTY, BROKERAGE. TRREB
- C$799,5004 bd2 ba-- sqft2885 County Road 6 Rd, Stone Mills, ON K0K 3N0For SaleMLS ID #X13247076, SUTTON GROUP-MASTERS REALTY INC., BROKERAGE. TRREB
- C$999,9003 bd2 ba-- sqft4646 Stair Step Ln, South Frontenac, ON K0H 1H0For SaleMLS ID #X13572610, RE/MAX RISE EXECUTIVES, BROKERAGE. TRREB
- C$719,9003 bd2 ba-- sqft4519 Portland Ave, South Frontenac, ON K0H 1V0For SaleMLS ID #X13420518, ROYAL LEPAGE PROALLIANCE REALTY, BROKERAGE. TRREB
- C$899,9004 bd2 ba-- sqft99 Aragon Rd, Kingston, ON K0H 1S0For SaleMLS ID #X13464104, RE/MAX FINEST REALTY INC., BROKERAGE. TRREB
- C$594,9003 bd3 ba-- sqft7802 Piccadilly Rd, Central Frontenac, ON K0H 1T0For SaleMLS ID #X13466638, Royal Lepage Proalliance Realty. TRREB
