Skip main navigation
For sale
  • C$849,900

    1076 Chester Ln, South Frontenac, ON K0H 1W0

    3beds
    1baths
    Single Family Residence
    Built in ----
    2 Square Feet Lot
    $-- Zestimate®
    C$--/sqft
    C$-- HOA

    What's special

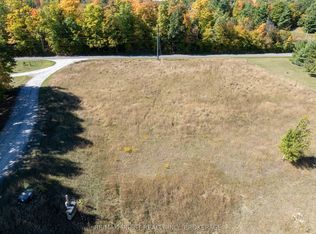
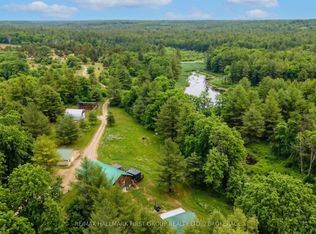
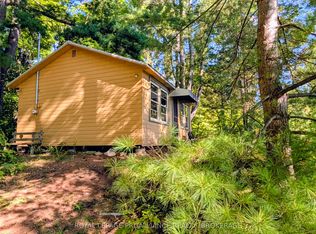
    Welcome to 1076 Chester Lane! This is a true lakeside retreat tucked away on the sandy shores of Desert Lake in Hartington, Ontario. This incredible property offers the perfect blend of privacy, comfort, and family friendly features, making it the ultimate four season getaway or full time home. Set on a private laneway with breathtaking panoramic views, this beautifully renovated home features two bedrooms on the upper level and has been meticulously updated over the past 25 years. Step inside to find a bright and airy layout that invites the outdoors in, with windows framing sweeping lake views that change with the seasons. Enjoy your own private sandy beach that is perfect for swimming, sunbathing, or simply relaxing by the water's edge. A boathouse sits just beside the beach for easy storage and lakeside convenience, and the private dock is ideal for fishing, diving in, or launching your boat to explore the expansive lake. On just over 2.5 acres, this property also includes a dream detached garage with a fully equipped loft space above, complete with a kitchen and sleeping area that is ideal for guests, extended family, or creating a cozy bunkie getaway. Access to the property is available via the Desert Lake Family Resort or via a private right of way along the water, offering seclusion while still being connected. Whether you're soaking in the hot tub, taking in the sunsets, paddling out for a morning kayak, or gathering with loved ones on the deck, this one of a kind lakeside property delivers everything you need for a life well lived on the water. Don't miss your chance to own a slice of paradise on Desert Lake!
    23 days
    |
    67
    |
    1
    |

    Zillow last checked:

    Listing updated:

    Listed by:

    RE/MAX FINEST REALTY INC., BROKERAGE

    Source: TRREB,MLS®#: X13488724MLS LogoOriginating MLS®#: Kingston & Area Real Estate Association

      Facts & features

      Interior

      Bedrooms & bathrooms
      • Bedrooms: 3
      • Bathrooms: 1
      Primary bedroom
      • Level: Second
      • Dimensions: 4.8 x 4.63
      Bedroom 2
      • Level: Second
      • Dimensions: 4.67 x 4.23
      Bathroom
      • Level: Main
      • Dimensions: 2.02 x 2.62
      Dining room
      • Level: Main
      • Dimensions: 3.57 x 4.57
      Foyer
      • Level: Main
      • Dimensions: 2.47 x 2.11
      Kitchen
      • Level: Main
      • Dimensions: 2.29 x 4.57
      Living room
      • Level: Main
      • Dimensions: 5.89 x 5.08
      Heating
      • Forced Air, Propane
      Cooling
      • None
      Appliances
      • Included: Water Heater Owned, Water Treatment
      Features
      • Guest Accommodations
      • Flooring: Carpet Free
      • Basement: Crawl Space,Unfinished,Separate Entrance,Walk-Up Access
      • Has fireplace: No
      Interior area
      • Living area range: 1100-1500 null
      Video & virtual tour

      Property

      Parking
      • Total spaces: 10
      • Parking features: Lane, Private, Right Of Way
      • Has garage: Yes
      Features
      • Stories: 1.5
      • Patio & porch: Deck, Patio
      • Exterior features: Awning(s), Lighting, Recreational Area, Year Round Living, Private Dock
      • Pool features: None
      • Has spa: Yes
      • Spa features: Hot Tub
      • Has view: Yes
      • View description: Beach, Lake, Panoramic, Trees/Woods, Water
      • Has water view: Yes
      • Water view: Beach,Lake,Water,Direct
      • Waterfront features: Beach Front, Boathouse, Dock, Stairs to Waterfront, Winterized, Direct, Lake
      • Body of water: Desert Lake
      Lot
      • Size: 2 Square Feet
      • Features: School Bus Route, Park, Island, Golf, Beach, Campground, Irregular Lot
      • Topography: Rolling,Wooded/Treed
      Details
      • Additional structures: Other
      • Parcel number: 362720117
      • Other equipment: Propane Tank, TV Antenna

      Construction

      Type & style
      • Home type: SingleFamily
      • Property subtype: Single Family Residence
      Materials
      • Vinyl Siding
      • Foundation: Block
      • Roof: Metal

      Utilities & green energy

      • Sewer: Holding Tank
      • Water: Lake/River, Water System
      • Utilities for property: Cell Services, Electricity Connected, Internet High Speed

      Community & HOA

      Community
      • Security: Security Gate
      Location
      • Region: South Frontenac

      Financial & listing details

      • Annual tax amount: C$5,150
      • Date on market: 6/25/2026
      RE/MAX FINEST REALTY INC., BROKERAGE

      RE/MAX FINEST REALTY INC., BROKERAGE

      By pressing Contact Agent, you agree that the real estate professional identified above may call/text you about your search, which may involve use of automated means and pre-recorded/artificial voices. You don't need to consent as a condition of buying any property, goods, or services. Message/data rates may apply. You also agree to our Terms of Use. Zillow does not endorse any real estate professionals. We may share information about your recent and future site activity with your agent to help them understand what you're looking for in a home.

        Price history

        Price history is unavailable.

        Public tax history

        Tax history is unavailable.

        Climate risks

        Neighborhood: K0H

        Getting around

        0 / 100
        Car-Dependent
        28 / 100
        Somewhat Bikeable

        Nearby schools

        GreatSchools rating

        No schools nearby

        We couldn't find any schools near this home.

        Similar homes