1167 Desert Point Lane is a beautifully updated 4 bed, 3 bath bungalow set on over an acre along the shores of Desert Lake. This inviting waterfront home features a spacious great room with vaulted ceilings, seamlessly combining the eat-in kitchen, dining area, and living room for everyday comfort. Custom craftsmanship is showcased throughout with shiplap on the walls and select ceilings, adding warmth and texture. The flooring is a standout feature-crafted from 100-year-old reclaimed wood salvaged from the bottom of the Ottawa River and custom milled for this home, offering character and history rarely found today. The original 1960s Pan Abode section remains a charming focal point, complete with a wood-burning fireplace thoughtfully integrated into the home's modern updates. Outside, enjoy exceptional waterfront living with a permanent dock including dedicated kayak storage, plus a large floating dock offering 10 ft on one side and 20 ft on the other-ideal for boats of various sizes. With approximately 300 ft of shoreline and nearly 20 ft of water depth off the dock, the waterfront is perfect for swimming, launching watercraft, or relaxing by the water. Desert Lake offers one of the most desirable waterfront lifestyles in South Frontenac. Known for its crystal-clear water, scenic shoreline, and quiet natural setting, the lake provides a peaceful retreat with room to explore. Deep swimming areas and calm sheltered bays make it ideal for boating, kayaking, paddleboarding, fishing, and year-round recreation. Whether you're looking for a full-time residence or a private lakeside getaway, 1167 Desert Point Lane delivers a rare blend of character, craftsmanship, and true waterfront living-a place to slow down, unwind, and enjoy the best of South Frontenac.
For sale
C$1,150,000
1167 Desert Point Ln, South Frontenac, ON K0H 1W0
4beds
3baths
Single Family Residence
Built in ----
1 Square Feet Lot
$-- Zestimate®
C$--/sqft
C$-- HOA
What's special
Inviting waterfront homeExceptional waterfront livingScenic shorelineQuiet natural setting
- 29 days
- 23
- 0
Zillow last checked:
Listing updated:
Listed by:
ROYAL LEPAGE PROALLIANCE REALTY, BROKERAGE
Source: TRREB,MLS®#: X13801706 Originating MLS®#: Kingston & Area Real Estate Association
Originating MLS®#: Kingston & Area Real Estate AssociationFacts & features
Interior
Bedrooms & bathrooms
- Bedrooms: 4
- Bathrooms: 3
Bedroom
- Level: Main
- Dimensions: 3.08 x 3.64
Bedroom
- Level: Main
- Dimensions: 3.88 x 3.67
Bedroom
- Level: Main
- Dimensions: 4.04 x 4.82
Bedroom
- Level: Main
- Dimensions: 3.36 x 2.65
Bathroom
- Level: Main
- Dimensions: 2.87 x 2.75
Bathroom
- Level: Main
- Dimensions: 2.79 x 2.42
Bathroom
- Level: Main
- Dimensions: 2.23 x 1.64
Dining room
- Level: Main
- Dimensions: 2.68 x 3.3
Family room
- Level: Main
- Dimensions: 4.53 x 3.3
Foyer
- Level: Main
- Dimensions: 3.37 x 2.31
Kitchen
- Level: Main
- Dimensions: 7.32 x 3.91
Living room
- Level: Main
- Dimensions: 5.54 x 7.13
Heating
- Forced Air, Propane
Cooling
- Central Air
Appliances
- Included: Instant Hot Water, Water Heater Owned
Features
- Guest Accommodations, Primary Bedroom - Main Floor, Storage
- Flooring: Carpet Free
- Basement: Other
- Has fireplace: Yes
- Fireplace features: Living Room, Wood Burning
Interior area
- Living area range: 2000-2500 null
Property
Parking
- Total spaces: 5
- Parking features: Available, Front Yard Parking, Private
Features
- Patio & porch: Deck, Patio, Porch
- Exterior features: Fishing, Privacy, Year Round Living, Private Dock
- Pool features: None
- Has view: Yes
- View description: Trees/Woods, Water
- Has water view: Yes
- Water view: Water,Direct
- Waterfront features: Dock, Stairs to Waterfront, Direct, Lake
- Body of water: Desert Lake
Lot
- Size: 1 Square Feet
- Features: Lake Access, Lake/Pond, Sloping, Waterfront, Wooded/Treed, Irregular Lot
- Topography: Sloping,Waterway,Wooded/Treed
Details
- Additional structures: Shed
- Parcel number: 362720212
Construction
Type & style
- Home type: SingleFamily
- Architectural style: Bungalow-Raised
- Property subtype: Single Family Residence
Materials
- Vinyl Siding, Wood
- Foundation: Block, Poured Concrete
- Roof: Asphalt Shingle
Utilities & green energy
- Sewer: Septic
- Water: Drilled Well
- Utilities for property: Cable Available, Cell Services, Electricity Connected, Garbage Pickup, Internet High Speed, Recycling Pickup, Phone Available
Community & HOA
Community
- Security: Carbon Monoxide Detector(s), Smoke Detector(s)
Location
- Region: South Frontenac
Financial & listing details
- Annual tax amount: C$5,318
- Date on market: 9/18/2026
Price history
Price history is unavailable.
Public tax history
Tax history is unavailable.
Climate risks
Neighborhood: K0H
Nearby schools
GreatSchools rating
No schools nearby
We couldn't find any schools near this home.
Similar homes
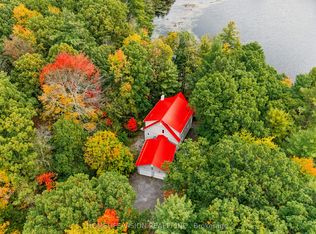
- C$990,0003 bd2 ba-- sqft2862 Holleford Rd, South Frontenac, ON K0H 1W0For Sale
 MLS ID #X14082836, HOMELIFE/VISION REALTY INC.. TRREB
 - C$1,149,9003 bd3 ba-- sqft5403 Holmes Rd, South Frontenac, ON K0H 1X0For Sale
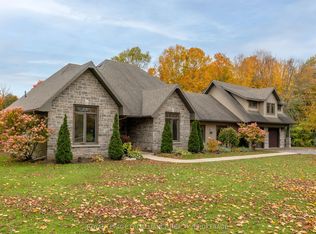 MLS ID #X14087750, ROYAL LEPAGE PROALLIANCE REALTY, BROKERAGE. TRREB
 - C$995,0003 bd3 ba-- sqft1133 Sassy Tree Ln, South Frontenac, ON K0H 1W0For Sale
 MLS ID #X12917892, ROYAL LEPAGE PROALLIANCE REALTY, BROKERAGE. TRREB
 - C$1,200,0002 bd2 ba-- sqft2114 Hambly Ln, South Frontenac, ON K0H 1W0For Sale
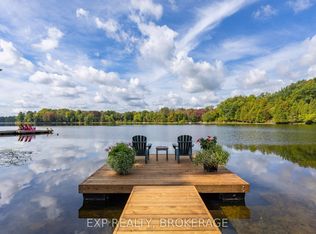 MLS ID #X13824652, EXP REALTY, BROKERAGE. TRREB
