Escape to the island and enjoy the peaceful beauty of Buck Lake! Located on the east side of Porcupine Island in South Frontenac Township, 20 Porcupine Island offers a wonderful opportunity to own a private waterfront cottage surrounded by nature and the tranquility of lake life. The property features deep, clean waterfront and is accessible by a short boat ride from the included mainland boat slip on the north branch of Buck Lake, making access to the island convenient and straightforward. The cottage offers three bedrooms, a 3-piece bathroom, a kitchen, and a comfortable living room area - providing plenty of space for family and friends. Step outside onto the large deck which is an ideal spot for morning coffee, outdoor dining, entertaining, or simply enjoying the beautiful waterfront surroundings. Situated on the east side of Porcupine Island, this property provides the opportunity to embrace the classic Ontario cottage lifestyle with swimming, boating, fishing, relaxing, and making memories on the lake. The property is being sold 'as-is', with all contents inside and outside included in the sale. Bring your vision and make this island retreat your own.
For sale
C$349,000
20 Porcupine Ln, South Frontenac, ON K0H 1W0
3beds
1baths
Single Family Residence
Built in ----
0 Square Feet Lot
$-- Zestimate®
C$--/sqft
C$-- HOA
What's special
Private waterfront cottageDeep clean waterfrontIncluded mainland boat slipThree bedroomsLarge deckBeautiful waterfront surroundings
- 4 days |
- 60 |
- 3 |
Zillow last checked:
Listing updated:
Listed by:
ROYAL LEPAGE PROALLIANCE REALTY, BROKERAGE
Source: TRREB,MLS®#: X13682226 Originating MLS®#: Kingston & Area Real Estate Association
Originating MLS®#: Kingston & Area Real Estate AssociationFacts & features
Interior
Bedrooms & bathrooms
- Bedrooms: 3
- Bathrooms: 1
Primary bedroom
- Level: Main
- Dimensions: 3.3 x 2.8
Bedroom 2
- Level: Main
- Dimensions: 3.3 x 2.3
Bedroom 3
- Level: Main
- Dimensions: 3.3 x 2.3
Bathroom
- Level: Main
- Dimensions: 2 x 1.6
Foyer
- Level: Main
- Dimensions: 2.4 x 1.7
Kitchen
- Level: Main
- Dimensions: 3.3 x 3.3
Laundry
- Level: Main
- Dimensions: 1.2 x 1
Living room
- Level: Main
- Dimensions: 4.4 x 3.6
Heating
- Baseboard, Electric
Cooling
- None
Appliances
- Included: Water Heater Owned
Features
- Primary Bedroom - Main Floor
- Flooring: Carpet Free
- Basement: None
- Has fireplace: No
Interior area
- Living area range: 700-1100 null
Video & virtual tour
Property
Parking
- Parking features: None
Features
- Patio & porch: Deck
- Exterior features: Fishing, Privacy, Seasonal Living, Private Dock
- Pool features: None
- Has view: Yes
- View description: Bay, Lake, Trees/Woods, Water
- Has water view: Yes
- Water view: Bay,Lake,Water,Direct
- Waterfront features: Dock, Island, Stairs to Waterfront, Direct, Lake
- Body of water: Buck Lake
Lot
- Size: 0 Square Feet
- Features: Island, Lake Access, Waterfront, Wooded/Treed
- Topography: Hilly,Rocky,Wooded/Treed
Details
- Additional structures: Garden Shed, Shed
- Parcel number: 362480021
Construction
Type & style
- Home type: SingleFamily
- Architectural style: Bungalow
- Property subtype: Single Family Residence
Materials
- Vinyl Siding
- Foundation: Concrete Block, Piers
- Roof: Metal
Utilities & green energy
- Sewer: Other
- Water: Lake/River
- Utilities for property: Cell Services, Electricity Connected
Community & HOA
Location
- Region: South Frontenac
Financial & listing details
- Annual tax amount: C$1,505
- Date on market: 8/17/2026
Price history
Price history is unavailable.
Public tax history
Tax history is unavailable.
Climate risks
Neighborhood: K0H
Nearby schools
GreatSchools rating
No schools nearby
We couldn't find any schools near this home.
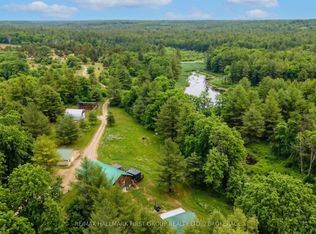
- C$874,9003 bd2 ba-- sqft2723 Desert Lake Rd, South Frontenac, ON K0H1W0For Sale
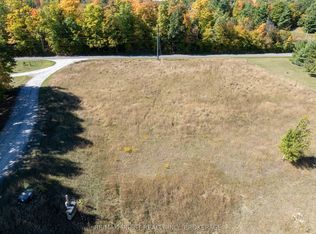
- C$195,0002 sqft0 Starlight Ln, South Frontenac, ON K0H1W0Lot/Land
- C$949,9004 bd3 ba-- sqft3570 Desert Lake Rd, South Frontenac, ON K0H1W0For Sale

- C$899,9004 bd3 ba-- sqft2800 Desert Lake Rd, South Frontenac, ON K0H2W0For Sale

- C$849,9003 bd1 ba-- sqft1076 Chester Ln, South Frontenac, ON K0H1W0For Sale
- C$1,090,0003 bd3 ba-- sqft3318 Desert Lake Rd, South Frontenac, ON K0H1W0For Sale
- C$995,0003 bd3 ba-- sqft1133 Sassy Tree Ln, South Frontenac, ON K0H1W0For Sale
- C$200,0000 sqft0 Island View Ln, South Frontenac, ON K0H1W0Lot/Land
Similar homes
- C$349,9004 bd2 ba-- sqft5886 Wilmer Rd, South Frontenac, ON K0H 2L0For Sale
 MLS ID #X13682298, CENTURY 21 HERITAGE GROUP LTD., BROKERAGE. TRREB
 - C$349,9002 bd1 ba-- sqft2077 Hambly Ln, South Frontenac, ON K0H 1W0For Sale
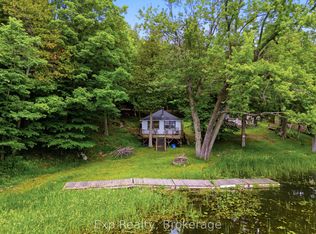 MLS ID #X13572184, Exp Realty. TRREB
 - C$299,0003 bd1 ba-- sqft2096 Eel Bay Rd, South Frontenac, ON K0H 2L0For Sale
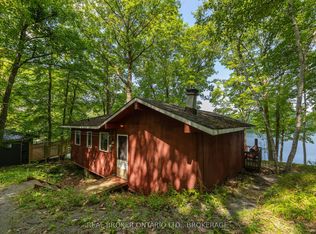 MLS ID #X13669918, REAL BROKER ONTARIO LTD., BROKERAGE. TRREB
 - C$434,9003 bd3 ba-- sqft6175 Lakeview Dr, South Frontenac, ON K0H 2W0For Sale
 MLS ID #X13701566, LPT REALTY, BROKERAGE. TRREB
 - C$349,9002 bd1 ba-- sqft4264 Melody Lodge Ln, South Frontenac, ON K0H 2N0For SaleMLS ID #X13696810, SUTTON GROUP-MASTERS REALTY INC., BROKERAGE. TRREB
- C$329,9002 bd1 ba-- sqft1004 Masonville Ln, South Frontenac, ON K0H 2W0For SaleMLS ID #X13596712, BLUE MOON REALTY INC., BROKERAGE. TRREB
- C$299,0001 bd1 ba-- sqft2120 Charlie Green Rd, South Frontenac, ON K0H 2L0For SaleMLS ID #X13690828, RE/MAX RISE EXECUTIVES, BROKERAGE. TRREB
- C$365,0002 bd1 ba-- sqft5954 One Lake Rd, South Frontenac, ON K0H 2W0For SaleMLS ID #X13520440, ROYAL LEPAGE PROALLIANCE REALTY, BROKERAGE. TRREB
- C$400,0003 bd1 ba-- sqft28 Lower Lake Ln, South Frontenac, ON K0H 1T0For SaleMLS ID #X13666894, KELLER WILLIAMS INSPIRE REALTY, BROKERAGE. TRREB
- C$385,0003 bd1 ba-- sqft2496 Leeman Rd, Kingston, ON K0H 1M0For SaleMLS ID #X13632978, CENTURY 21 HERITAGE GROUP LTD., BROKERAGE. TRREB
- C$499,9003 bd2 ba-- sqft4470 Verona Sand Rd, South Frontenac, ON K0H 2W0For SaleMLS ID #X13494354, CENTURY 21 HERITAGE GROUP LTD., BROKERAGE. TRREB
- C$349,9003 bd1 ba-- sqft6756 Highway 38, Kingston, ON K0H 2H0For SaleCentury 21 Canada
- C$349,9003 bd1 ba-- sqft5761 County Road 2, Loyalist, ON K0H 1G0For SaleMLS ID #X13625054, RE/MAX SERVICE FIRST REALTY INC., BROKERAGE. TRREB
- C$299,0003 bd1 ba-- sqft27246 Eagle Ln, South Frontenac, ON K0H 1T0For SaleMLS ID #X13463210, RE/MAX FINEST REALTY INC., BROKERAGE. TRREB
- C$409,9003 bd1 ba-- sqft1273 Centreville Rd, Stone Mills, ON K0K 1N0For SaleMLS ID #X13699786, EXIT REALTY ACCELERATION REAL ESTATE, BROKERAGE. TRREB
- C$349,0001 bd-- ba-- sqft2355 Raymo Rd, Central Frontenac, ON K0H 1T0For SaleMLS ID #X13643818, CENTURY 21 HERITAGE GROUP LTD., BROKERAGE. TRREB
- C$499,9003 bd2 ba-- sqft3670 Smith Rd, Kingston, ON K7P 2Y7For SaleMLS ID #X13682078, ROYAL LEPAGE PROALLIANCE REALTY, BROKERAGE. TRREB
- C$249,9002 bd2 ba-- sqft333 Burridge Rd, South Frontenac, ON K0H 1T0For SaleMLS ID #X13663124, MCCAFFREY REALTY INC., BROKERAGE. TRREB
- C$399,9003 bd2 ba-- sqft150 Dauphin Ave, Kingston, ON K7K 6B1For SaleMLS ID #X13694516, SUTTON GROUP-MASTERS REALTY INC., BROKERAGE. TRREB
- C$374,9004 bd2 ba-- sqft11621 Road 38, Central Frontenac, ON K0H 2V0For SaleMLS ID #X13635270, RE/MAX FINEST REALTY INC., BROKERAGE. TRREB
